Refine Search
Sort by
1517 New River Inlet Rd, North Topsail Beach
$2,700,000
5 Beds ⋅ 7 Baths ⋅ 100581882 MLS
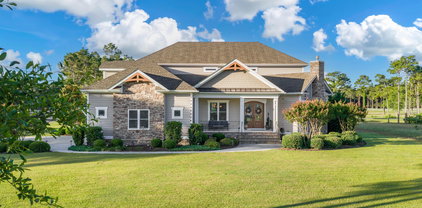
In a coastal environment where strength, resilience, and peace of mind are just as important as luxury and location, 1517 New River Inlet Road stands in a class of its own. Thoughtfully engineered and constructed to exceed typical building standards, this extraordinary oceanside estate was designed from the ground up to withstand the challenges of coastal living while delivering uncompromising comfort and elegance. Positioned on a rare 1.49-acre oceanfront homesite that spans both sides of New River Inlet Road with approximately 226 feet of direct beachfront and private beach access already in place, this exceptional new construction residence offers approximately 5,600 heated square feet of luxurious living space in one of the most desirable locations on Topsail Island. From the moment construction began, durability was a primary focus. The home features robust 2x6 exterior wall construction, extensive galvanized hurricane strapping installed from the roof structure to the first-level LVL beams, spray foam insulation throughout floors, walls, and ceilings, and a Blue Skin weatherproof barrier system protecting the exterior surfaces. DP-50 rated impact-resistant windows provide enhanced protection against coastal storms, while the roof system incorporates 3/4 inch plywood decking, a high-temperature water and ice membrane, and a standing seam metal roof with concealed fasteners. The roof structure qualifies for a Fortified Roof insurance discount, reflecting the home's superior storm-resistance design. Equally impressive is the home's commitment to long-term reliability and owner confidence. Features such as an upgraded stainless-steel sewer lift station, hot water circulation systems, premium insulation, Trex temperature-resistant decking, and elevated construction demonstrate a level of planning rarely found in today's market. Adding further peace of mind, the home is situated in an AE flood insurance zone. Inside, the residence offers an exceptional blend of sophistication and functionality with five bedrooms, five full baths, two half baths, an elevator, two laundry rooms, dual wet bars, a walk in pantry, quartz countertops throughout, and custom 8-foot solid wood doors. Soaring 10- and 11-foot ceilings create a bright and spacious atmosphere designed for both everyday living and large-scale entertaining. The outdoor living experience is equally extraordinary. Expansive Trex temperature-resistant decks overlook the Atlantic Ocean, while the elevated heated and cooled swimming pool creates a private resort-like setting. The property is also pre-wired for two hot tubs and offers over 1,860 square feet of insulated garage, workshop, and storage space featuring epoxy-coated floors and oversized high-wind-rated insulated garage doors. Paver driveways and parking areas complete the home's refined coastal aesthetic. More than a luxury beachfront home, 1517 New River Inlet Road represents a rare opportunity to own a residence engineered for the future-where exceptional craftsmanship, advanced structural integrity, and breathtaking oceanfront living come together in one remarkable property. For buyers who appreciate not only where a home is built, but how it is built, this may be one of the finest oceanside opportunities currently available on the North Carolina coast. Attractive Seller Financing offered.

1517 New River Inlet Rd, North Topsail Beach

1515 N Shore Dr, Sunset Beach
$2,700,000
4 Beds ⋅ 3 Baths ⋅ 100571560 MLS
Incredible new price! Don't miss this opportunity to own a premier property at Sunset Beach. Experience the pinnacle of coastal luxury with this grand waterfront estate. Situated on a rare 0.3-acre lot, this premier property boasts 122 feet of aluminum capped bulkheaded canal frontage, complete with covered dock and 10k lb. boat lift. This property will be your private gateway to Jinks Creek, the Intracoastal Waterway, and the Atlantic Ocean. Designed to stand the test of time, this home is built for generations, featuring hurricane-rated doors, high-impact windows, 50-year architectural shingles, and substantial 22 ft deep, rebar reinforced concrete pilings. In addition to the 3,203 sqft. of interior living space, the property offers an expansive footprint with generous garage space and covered outdoor living areas. The meticulously landscaped yard invites relaxation with a 17'x 30' Gunite, saltwater pool, overlooking the tranquil water views. Inside, discover the ease of expansive one-level living. The home is a chef's haven, boasting high-end Thermador gas cooktop, double ovens, built-in refrigerator, dual dishwashers, a built-in Miele coffee maker, wine chiller & oversized dining island. The open-concept great room, with its high coffered ceilings, cozy fireplace, & wall of window showcases the coastal scenery. Retreat to the large primary suite, featuring a private porch overlooking the canal, a second fireplace, dual walk-in closets, & a spa-like bath with footed tub and walk-in shower. Guests will feel welcome with three additional bedrooms designed for privacy. Enjoy the added conveniences of an interior hydraulic elevator, 2 tankless water heaters, 2 EV charging stations and a central vacuum system. And have peace of mind knowing your home is equipped with a whole-home Kohler generator. This quiet cul-de-sac home is just a short walk or golf cart ride to the beach, pier, dining and shops. This is not merely a beach home it's a remarkable coastal legacy.

1515 N Shore Dr, Sunset Beach

100 Lala Court, Duck
$2,699,000
7 Beds ⋅ 8 Baths ⋅ 134275 MLS
An exceptional opportunity to own a premier vacation property in the heart of Duck, 100 Lala Court delivers the ideal combination of luxury, location, ocean views, and income-producing potential. Situated in the highly desirable Four Seasons neighborhood and directly across from beach access, this impressive 7-bedroom, 7.5-bath updated home places you just steps from the Atlantic and moments from everything that makes downtown Duck one of the Outer Banks’ most sought-after destinations. From the moment you arrive, the property’s enviable location sets it apart. Sitting on an almost half-acre lot, the home is designed to accommodate large families and groups comfortably, creating exceptional appeal for the lucrative Duck vacation rental market. Very well maintained over the years-- two bathrooms fully remodeled, all others updated with new countertops, roof replaced in 2020, HVACs replaced in 2021, kitchen remodeled in 2018, new trex decking. The reverse floorplan offers incredible ocean views on the top level from both inside and out, a great room with multiple seating areas, a well-equipped kitchen and two ensuites. The midlevel hosts five more bedrooms, three of which are ensuites. The ground level is fully equipped for fun with a game room with pool table, a media room, and direct access to the large back yard with a private pool and hot tub, pergola and covered grilling area and your very own sand volleyball court. As part of the Four Seasons community, enjoy a host of amenities including clubhouse with fitness center and an indoor year round heated pool, tennis, basketball and pickleball courts, a nearby large oceanside community pool, playground and in-season trolley service.  Beyond the beach, you’re just minutes from Duck’s renowned restaurants, boutique shopping, coffee shops, waterfront dining, and soundside activities. Whether your goal is to expand an investment portfolio, establish a luxury vacation rental, or own an extraordinary second home that can generate rental income when you’re away, 100 Lala Court offers an exceptional opportunity. This is coastal living at its finest—and an investment opportunity in one of Duck’s most desirable locations.

100 Lala Court, Duck

116 Buffell Head Road, Duck
$2,699,000
6 Beds ⋅ 9 Baths ⋅ 133645 MLS
Views, views, views and the updates are already done! An incredibly rare opportunity awaits at 116 Buffel Head Road, a premier 6 bedroom semi-oceanfront estate located in the heart of Duck with unparalleled ocean views. Perched atop Duck's natural dune ridge, this high-performing rental machine consistently produces year after year, making it a crown jewel for any investment portfolio. The upstairs main living area has been completely reimagined with all-new, upscale living and dining room furniture that offers a fresh, modern aesthetic. In the kitchen, a new refrigerator, wine fridge, and cooktop/oven blend in seamlessly in the gourmet kitchen. Just steps from the community boardwalk, beach access is effortless, allowing guests to transition from the ocean waves to private luxury amenities in seconds. Designed to maximize guest satisfaction and rental returns, this turnkey property is packed with resort-style features and heavy capital improvements. The outdoor oasis boasts a sparkling private heated pool, a poolside cabana with a wet bar and seating, a roof top sun deck, and a brand-new luxury hot tub. Inside, guests will appreciate all-new interior paint throughout and all-new beds in every bedroom for ultimate comfort. Each bedroom features an en suite for ideal privacy and convenience. Entertainment options are endless with a state-of-the-art theater room and an expansive game room/billiard room with multiple TVs, a pool table, and foosball. An elevator services all levels, ensuring seamless accessibility. Best of all, the home offers absolute peace of mind for the next owner with all-new HVAC units and all-new water heaters, drastically reducing future maintenance costs.

116 Buffell Head Road, Duck

4010 Wyndmere Dr, Southport
$2,698,000
5 Beds ⋅ 7 Baths ⋅ 100576357 MLS
Come & experience the lifestyle designed for panoramic golf course views, elevated entertaining, & resort style coastal living come together, welcome to 4010 Wyndmere Drive inside the prestigious gated community of St. James Plantation. Positioned directly across from The Reserve Club on a prominent corner homesite, this custom residence captures exceptional privacy, sweeping fairway vistas, & seamless indoor outdoor living within one of the Southeast's most sought after golf communities. From the moment you enter, expansive windows flood the home with natural light while framing breathtaking golf course views from nearly every major living space. The scale feels grand yet comfortable with refined architectural details, custom built ins, & thoughtfully designed gathering spaces that create warmth, sophistication, & effortless flow throughout. Anchoring the main living area, a dramatic fireplace creates an elegant focal point while maintaining a comfortable atmosphere ideal for entertaining & everyday living. At the center of the residence, the chef's kitchen was designed to bring people together with extensive custom cabinetry, oversized island seating, generous prep space, wet bar, premium Thermador gas cooktop with double ovens, & seamless connection to the surrounding living & dining areas. The home was intentionally designed for the way luxury living is experienced today. Host golf weekends overlooking the course. Enjoy sunset dinners from expansive outdoor terraces. Gather for wine nights on the balcony, movie nights in the private theatre room, or evenings in the billiards room after a day on the course or at the marina. The panoramic sunroom offers one of the home's most memorable experiences, creating a relaxing retreat where the golf course becomes part of everyday living. The executive study/home office with its striking stone fireplace provides a refined private workspace ideal for focus, reading, or quiet retreat. Designed with flexibility & comfort in mind, the home features both main level & upstairs primary suites, allowing privacy for owners & guests alike. The primary suite located on the main level offers its own fireplace, expansive spa inspired bath with oversized tiled shower, soaking tub, & substantial walk in closet. All five bedrooms feature ensuite bathrooms, creating a true retreat experience throughout the residence. Elevator access, laundry rooms on both levels, multiple covered & open air living areas, & the upstairs covered balcony seating area overlooks the fairways to further enhance the home's functionality while maximizing the panoramic golf course setting. For the golf enthusiast, enjoy 81 holes of championship golf designed by Jack Nicklaus, P. B. Dye, Hale Irwin, & Tim Cate within the award winning gated community of St. James Plantation, offering private marinas, fitness & wellness centers, tennis, pickleball, waterfront dining, walking & biking trails, & private beach club access along the Carolina coast. This property is more than a custom luxury home. It is an opportunity to experience the perfect balance of lifestyle, views, & value within one of coastal North Carolina's premier golf communities. Currently there is NO WAIT LIST to join any of the Signature membership options: Social, Sport, or Golf.

4010 Wyndmere Dr, Southport

708 Planters Row, Wilmington
$2,695,000
4 Beds ⋅ 5 Baths ⋅ 100602576 MLS
Exceptional living within Wilmington's most prestigious gated community, Landfall. Just moments from Wrightsville Beach and surrounded by some of the area's best shopping and dining, a better location is difficult to imagine. Tucked away on a quiet cul-de-sac, the beautifully landscaped 3/4-acre homesite is bordered by conservation land and a non-buildable buffer, creating a remarkable sense of privacy. A welcoming tree-lined drive opens to a circular guest drive, while a separate parking area leads to the three-car garage. The 5,542 sq ft, four bedroom home is beautifully arranged and exceptionally inviting, with generous proportions and that rare, intangible warmth that makes a house immediately feel like home. The layout lends itself equally well to everyday family life and effortless entertaining, flowing beautifully to the expansive outdoor spaces and the fully automated saltwater pool. A gracious entrance hall welcomes you with soaring ceilings and beautiful architectural vignettes, opening to the family room and formal dining room before drawing you into the spacious, sun-filled living areas beyond. The exceptionally appointed kitchen features a center island, breakfast nook, dedicated coffee and beverage center, and an abundance of pantry cabinets. The sun porch may quickly become your favorite room in the house. Wrapped in windows and natural light, it offers beautiful views of the pool, pond, and lawn and opens directly to the expansive wraparound deck, creating a seamless connection between the home and its incredibly private outdoor setting. A sunny office occupies a peaceful rear corner of the home overlooking the pond, offering an ideal work-from-home retreat just off the generous primary suite. Complete with a spacious marble bath and custom walk-in closet, the Primary is its own private haven on the main level. Upstairs, three additional light-filled bedrooms are beautifully arranged for family and guests. With en-suite baths, access to the rooftop porch, and a large media room just one level above, everyone has room to spread out, settle in, and make the space their own. An exceptional amount of walk-in storage is thoughtfully located throughout the second and third floors. Tankless natural gas water heaters, an encapsulated crawl space, insulated attic spaces, automated pool and security lighting add peace of mind. With not a neighbor in view, immaculate interiors, exceptional privacy, and one of Wilmington's most desirable locations, this home is an absolute gem. Make it yours today and spend your ''locals' summer'' poolside.

708 Planters Row, Wilmington

111 Bogue Ct, Emerald Isle
$2,695,000
4 Beds ⋅ 5 Baths ⋅ 100579713 MLS
Among some of the most desirable lots in Emerald Isle are located on this street. The sunsets are second to none, and you have unobstructed views of the sound, the inlet and the Atlantic Ocean! Located by ''The Point'', this location has all that you need for life long family memories. This one owner custom built home offers numerous quality details throughout including large bright rooms on each level with wonderful views plus a living room on each level one of which has a cathedral T& G ceiling. The master suite is on the primary living level. So much storage space and so much more in this home. This home has numerous custom details throughout you should actually see for yourself, it will not disappoint, I promise! Please do not miss seeing this spectacular home in this ''Special Location'' with unforgettable sunsets and amazing views.

111 Bogue Ct, Emerald Isle

41 Grand View Dr, Ocean Isle Beach
$2,695,000
5 Beds ⋅ 5 Baths ⋅ 100572624 MLS
Set within the private, gated enclave of The Pointe, this Ocean Isle Beach waterfront residence commands 360-degree vistas where the Atlantic Ocean meets the Intracoastal Waterway and calm salt marsh waters. Positioned along North Carolina's Brunswick County coast between Wrightsville Beach, Wilmington, and Myrtle Beach, the newly constructed estate pairs coastal isolation with regional access. A residential elevator serves all levels from the ground foyer. On the top level, an open chef kitchen features custom white oak slim shaker cabinetry, professional Viking appliances, a pot filler, and Grecian Ivory Italian quartz countertops with a full-slab backsplash surrounding a centerpiece Mezza quartz island. Tailored moldings, custom trim work, and integrated smart home automation define the main living and dining spaces. The five-bedroom design provides maximum versatility, highlighted by two primary suites with spa baths clad in polished porcelain wall slabs and 24x48 floor tiles. Secondary baths feature Calacatta Gold Crest quartz paired with stacked ceramic tile. Dedicated utility areas include a high-capacity laundry room built for hosting large groups. A ground-level storage room provides dedicated parking for golf carts and shoreline gear. Exterior living areas center on multi-tiered Trex decking positioned for Atlantic sunrises and marsh sunsets. A private inground saltwater pool overlooks the surrounding waterways. Constructed with impact glass and fiber cement siding, this property represents a turnkey coastal retreat convenient to Oak Island and the Grand Strand.

41 Grand View Dr, Ocean Isle Beach

23 Sailview Dr, North Topsail Beach
$2,670,000
3 Beds ⋅ 4 Baths ⋅ 100604239 MLS
Waterfront living, elevated. Set along the Intracoastal Waterway in North Topsail Beach, 23 Sailview Drive is a contemporary luxury waterfront residence where sophisticated design, panoramic water views, and effortless access to the coast come together. The home was intentionally designed around its setting. Expansive windows and multiple water-view decks capture sweeping views across the Intracoastal Waterway, while select vantage points extend toward the Atlantic Ocean. From morning light over the coast to sunset across the water, nearly every level offers a connection to the surrounding landscape. Inside, refined finishes create a modern aesthetic without sacrificing warmth. The kitchen serves as a centerpiece of the residence with Wolf appliances, custom cabinetry, and the clean, integrated aesthetic associated with Sub-Zero and Wolf design. Generous entertaining areas are complemented by a dedicated theater room, creating spaces equally suited for quiet evenings at home or hosting family and friends. The primary suite offers a private retreat with a spa-inspired bath featuring a zero-entry shower and custom freestanding soaking tub. Thoughtful materials, abundant natural light, and carefully executed details continue throughout the home. Multiple outdoor living spaces extend the residence toward the water, providing distinct settings for dining, entertaining, or simply watching boats move along the Intracoastal. For boating enthusiasts, the property includes a boat slip with lift, an exceptional complement to a home built around coastal living. From here, days on the water, fishing trips, and exploring the waterways surrounding Topsail Island become part of everyday life. Cape Island further enhances the experience with community amenities including a boat launch, clubhouse, swimming pool, and private beach access and parking, allowing residents to enjoy both the Intracoastal Waterway and the Atlantic Ocean from one North Topsail Beach address. Located near the end of Sailview Drive, the residence offers a sense of privacy while remaining convenient to the beaches, boating, dining and recreation of Topsail Island. 23 Sailview Drive is more than a waterfront home. It is an opportunity to own a complete North Carolina coastal lifestyle with Intracoastal Waterway frontage, ocean views, multiple waterfront decks, a boat slip with lift, Wolf appliances, custom cabinetry, a theater room and exceptional indoor-outdoor living.

23 Sailview Dr, North Topsail Beach

41 Transom Row, Bald Head Island
$2,650,000
4 Beds ⋅ 5 Baths ⋅ 100593751 MLS
Coastal charm meets effortless island living at one of Bald Head Island's most iconic Harbor Village addresses. Perfectly positioned on the corner of Keelson Row and Transom Row, this Nantucket-inspired home captures panoramic views of the marina, winding salt marshes, and the ever changing beauty of waterfront life. Offering 4 bedrooms and 4.5 baths, the property includes just over 2,300 square feet in the main residence plus a 228-square-foot crofter, ideal for guests, a private office, or an inspiring creative retreat. Designed with a reverse floor plan to maximize the views, the upper level welcomes you with vaulted ceilings, abundant natural light, and a spacious living area that flows seamlessly onto a screened porch overlooking the harbor. Enjoy morning coffee as boats drift by or unwind in the evening with views stretching to Old Baldy. The renovated kitchen blends timeless coastal style with modern functionality, creating an inviting space for everyday living and entertaining. The main level features two guest suites, including one that opens directly to a covered porch with a swinging daybed. The perfect spot to relax and enjoy the coastal breeze. Outside, the wraparound front porch lined with classic rocking chairs and the inviting fire pit patio provide multiple spaces to gather and embrace the island's laid-back pace. Privately situated on the top floor, the primary suite is a peaceful retreat featuring sweeping marsh views, a cozy reading nook, and a spacious walk-in shower. The detached crofter, accessed by its own spiral staircase, offers two twin beds and a full bath, providing flexible accommodations for family and friends. Freshly updated with a crisp interior paint refresh and thoughtfully prepared for its next owner, this home is offered furnished and includes two 4-passenger golf carts, making it move-in ready from day one. Located in the heart of Harbor Village, 41 Transom Row offers convenient access to the marina, waterfront dining, boutique shopping, the ferry, and Old Baldy while showcasing some of Bald Head Island's most captivating harbor and marsh views. Whether you're enjoying coffee on the screened porch, gathering around the fire pit after a day on the water, or watching the sunset over the marsh, this home captures the timeless charm and relaxed lifestyle that make Bald Head Island so unforgettable.

41 Transom Row, Bald Head Island

945 Radnor Rd, Wilmington
$2,650,000
3 Beds ⋅ 4 Baths ⋅ 100581714 MLS
Commanding a breathtaking position along the Intracoastal Waterway, this extraordinary waterfront estate is privately nestled at the end of a quiet cul-de-sac on more than three acres of beautifully maintained grounds. Offering sweeping panoramic views, the property already has pilings in place for two boat lifts and a floating dock, creating the ideal setting for life on the water. Meticulously cared for and thoughtfully designed, the 3,166 square foot residence features three spacious bedrooms, each with a private en-suite bath, along with an additional half bath for guests. The ground level welcomes you with a gracious foyer, dual two-car garages, and a private guest suite, while a sprawling covered patio provides the perfect space for waterfront entertaining. The heart of the home unfolds on the main living level, where expansive windows showcase stunning water views from nearly every room. The open-concept design connects the living, dining, and kitchen areas. The living room is highlighted by custom built-ins, a gas log fireplace, and walls of glass that bring the outdoors in. The kitchen features a breakfast nook and overlooks the formal dining area, all positioned to capture the spectacular waterfront backdrop. Step outside to the screened porch or wraparound deck and enjoy endless views and unforgettable sunsets. Also located on the main level, a primary suite offers private deck access, a spacious walk-in closet, and a gorgeous en-suite bathroom. A generously sized laundry room adds convenience to this floor. Occupying the entire upper level, the third bedroom functions as a private suite complete with dual balconies, a large walk-in closet, and a bathroom featuring a soaking tub and separate walk-in shower. With stunning water views from every angle, this space feels like a private waterfront sanctuary. Outside, lush landscaping leads to an impressive 400-foot private dock extending into the water. A charming waterfront gazebo equipped with electricity, water service, and fish-cleaning stations creates the perfect place to gather after a day of boating, fishing, or simply enjoying the ever-changing views across the water toward Inlet Watch Yacht Club. Additional peace of mind comes from the whole-home generator, ensuring comfort and reliability year-round. A rare offering where privacy, waterfront living, and breathtaking natural beauty come together in one unforgettable property. 30' Dry boat slip with the marina can be purchased separately or negotiated with the purchase.

945 Radnor Rd, Wilmington

2225 S Live Oak Pkwy, Wilmington
$2,650,000
6 Beds ⋅ 7 Baths ⋅ 100553648 MLS
2225 S Live Oak Parkway is brand-new construction on one of Wilmington's most established, tree-lined streets, a rare combination in South Oleander-Glen Meade. The custom three-level residence offers approximately 6,200 square feet with six bedrooms, five full baths, and two powder rooms. Every finish is already in place. The home is designed for entertaining on a grand scale. Inside are expansive gathering spaces, a separate family room for everyday living, and two fireplaces. Outside, two large covered porches, each with its own fireplace, create year-round outdoor living rooms for evenings with friends or quiet mornings at home. The gourmet kitchen is anchored by a full suite of Thermador appliances. Hand-selected flooring, curated finishes, and custom lighting carry the same level of detail throughout. A stately circular drive and three-car garage complete the arrival. For buyers who want room to grow, there is also an option to add approximately 1,100 square feet. Talbert is known for meticulous craftsmanship and refined design, and it shows in every room. The setting is quiet and private, just minutes from Wrightsville Beach, downtown, premier shopping and dining, and Cape Fear Country Club.

2225 S Live Oak Pkwy, Wilmington

190 National Dr, Pinehurst
$2,649,900
5 Beds ⋅ 6 Baths ⋅ 100599264 MLS
Experience an extraordinary expression of Pinehurst living from this custom-designed golf estate positioned along the 16th fairway of Pinehurst No. 9, the Jack Nicklaus Signature Golf Course and the only Nicklaus Signature Course in the Sandhills. Offering more than 7,100 square feet of living space, the residence combines impressive scale, thoughtful architecture and resort-inspired amenities in a setting synonymous with golf. A grand foyer introduces an interior distinguished by graceful rounded wall corners, expansive gathering spaces and an effortless flow designed for intimate evenings and large-scale entertaining. The beautifully appointed kitchen features premium GE Monogram appliances, a generous pantry and abundant space for gathering, while dedicated bar areas enhance the home's entertaining capability. A sunroom provides another inviting place to enjoy the surrounding landscape and golf-course setting. The home offers five bedrooms and 5.5 baths, providing privacy and comfort for residents and guests. A versatile bonus/flex room shares a Jack and Jill bath with one of the bedrooms and offers additional space for a home office, hobby space, playroom or gathering area. Upstairs, a mezzanine creates a memorable vantage point overlooking the 16th hole and further connects the interior architecture to its exceptional setting. The finished lower level transforms the home into a destination of its own. Enjoy a private home theater complete with included projection and sound equipment, a dedicated fitness room, bar and additional living and entertaining areas. A generous unfinished basement storage room provides valuable space beyond the home's extensive finished living areas. Outdoor living is equally compelling, centered around a saltwater swimming pool with an integrated spa and a setting designed for relaxation, entertaining and enjoying the distinctive atmosphere of Pinehurst. A three-car garage, generator and fully encapsulated, stand-up crawl space further complement the home's thoughtful design and exceptional functionality. Beyond the property, 190 National Drive places its next owner at the center of one of America's most celebrated golf destinations. Pinehurst offers an extraordinary concentration of renowned courses, with more than 40 golf courses located within a 15-mile radius of the Village. The legendary Pinehurst Resort, historic Village of Pinehurst, Pinehurst No. 2, The Cradle, USGA Experience and World Golf Hall of Fame are all part of a community where golf history, recreation and refined Southern hospitality are woven into everyday life. The surrounding area offers considerably more than golf. The historic Village provides charming streets, boutiques, specialty shops, cafés and an impressive collection of dining experiences ranging from relaxed local favorites to elevated fine dining. Pinehurst Resort adds celebrated restaurants, spa and wellness experiences, historic hotels and gathering places, while nearby Southern Pines and Aberdeen further expand the area's choices for dining, shopping, entertainment and recreation. Outdoor enthusiasts can also enjoy the natural beauty and trails of the Sandhills, including nearby nature preserves and parks. Adding to the convenience of this exceptional location, FirstHealth Moore Regional Hospital is located in Pinehurst, providing close access to one of the region's principal medical centers and an extensive network of healthcare services. The combination of world-renowned golf, sophisticated dining, healthcare, recreation, historic character and the relaxed elegance of the Sandhills makes Pinehurst an extraordinary place to call home. There are simply too many beautiful details to miss throughout this thoughtfully designed residence. Please note that 48-hour advance notice is required for property tours. Please allow ample time to explore and appreciate all that this remarkable custom-designed Pinehurst golf estate has to offer.

190 National Dr, Pinehurst

1320 Water Oak Drive, Kill Devil Hills
$2,649,000
8 Beds ⋅ 8 Baths ⋅ 131030 MLS
Introducing THE TALORA — a masterfully designed soundfront retreat that perfectly blends timeless elegance with modern coastal luxury. This spectacular 8-bedroom home, including two primary suites with spa-inspired ensuites, was thoughtfully crafted to capture breathtaking water views from expansive windows and multi-level decks. The chef-inspired kitchen, complete with a grand island and separate service kitchen, flows effortlessly into the dining room, elegant living area with fireplace, and covered veranda—creating the ideal space for entertaining. Graceful glass transoms, coffered ceilings, and custom trim details elevate the interior design. A spacious game room opens to an outdoor oasis featuring a private pool, hot tub, and fenced rear yard—perfect for enjoying waterfront living at its finest. Recently featured in the 2025 Parade of Homes, the award-winning Talora showcases exceptional craftsmanship and attention to every detail. Every element has been perfectly curated to deliver a sense of comfortable luxury, complemented by an elevator for effortless living. Nestled within Water Oak, a 70-home community featuring a manicured entry, green spaces, and a community pier with kayak launch, the location offers easy access to the beach, Bay Drive multi-use path, disc golf, restaurants, and coastal shops.

1320 Water Oak Drive, Kill Devil Hills

2038 N Virginia Dare Trail, Kill Devil Hills
$2,645,000
7 Beds ⋅ 10 Baths ⋅ 133523 MLS
Welcome to Seaduction, a premier semi-oceanfront investment opportunity! Thoughtfully designed to capture both elevated coastal living and strong rental performance, this luxury estate offers the perfect blend of luxury, comfort, and income potential. Offering seven spacious en suite bedrooms, a mezzanine level flex room retreat, eight full baths, and two half baths, the home provides privacy and comfort across five expansive levels, with elevator access to four floors for convenience and accessibility. The interior showcases high-end finishes throughout, including custom cabinetry, solid surface countertops, custom tile work, Craftsman-style trim, and luxury lighting, all complemented by high-end, professionally curated furnishings that create a cohesive, upscale aesthetic where no detail has been overlooked. Designed for both elegance and durability, the gourmet kitchen features a large island with stainless steel appliances and flows seamlessly into a generous dining space to accommodate large gatherings with ease. Multiple covered decks and oversized windows frame panoramic Atlantic views, while the resort-style backyard delivers a private heated pool, hot tub, cabana bar, outdoor shower, and fenced yard. Interior entertainment spaces include a comfortable media lounge and a fully equipped recreation room with wet bar, pool table, shuffleboard, and arcade game. Ideally situated just 300 feet from convenient beach access beside Avalon Pier, Seaduction places the Atlantic Ocean only a few steps away—making sunrise walks, effortless beach days, and evenings by the water part of the everyday experience. With dining, entertainment, and fishing just moments from your doorstep, this prime location further enhances the home’s strong rental appeal and lifestyle value. Seaduction represents a rare opportunity to secure a turnkey, high-performing coastal asset.

2038 N Virginia Dare Trail, Kill Devil Hills

4142 Brookfield Way, Southport
$2,644,250
3 Beds ⋅ 6 Baths ⋅ 100614525 MLS
Experience exceptional craftsmanship and timeless architectural elegance in this extraordinary custom residence by Schiano Development, ideally situated in the prestigious St. James Plantation community. Offering approximately 3,497 heated square feet, this thoughtfully designed luxury home combines sophisticated interiors, exquisite architectural details, and exceptional outdoor living spaces. A striking exterior showcases a beautiful combination of stone accents, cedar-style shake siding, graceful rooflines, metal roofing accents, and a distinctive cupola. The welcoming covered front porch, featuring a barrel-vaulted ceiling and elegant double entry doors, sets the tone for the remarkable craftsmanship found throughout. Inside, a gracious foyer opens to beautifully appointed living spaces enhanced by intricate millwork, custom trim, and architectural ceilings. The impressive great room features a dramatic 12-foot coffered ceiling, an elegant fireplace, and an abundance of natural light, creating a welcoming atmosphere for both intimate gatherings and grand entertaining. The gourmet kitchen will be a stunning centerpiece of the home, featuring custom cabinetry, an expansive center island, premium appliances, and a spacious walk-in pantry. The adjoining dining room, enhanced by a beautiful tray ceiling, provides an elegant setting for memorable meals, while a conveniently located wet bar adds another thoughtful touch for entertaining. The luxurious primary suite offers a private retreat with a graceful tray ceiling, charming bay-window sitting area, and two generous walk-in closets. Its spa-inspired bath features separate vanities, a freestanding soaking tub, an expansive tiled shower, and a private water closet. Two additional guest suites on the main level offer comfortable, private accommodations, while a dedicated study provides an elegant space for a home office or library. Upstairs, a versatile bonus/media room with a vaulted ceiling, wet bar, full bath, and additional storage offers an ideal setting for movie nights, recreation, or visiting guests. Outdoor living is equally impressive. An expansive covered rear porch overlooks a beautifully designed entertaining area featuring a 14-by-28-foot fiberglass swimming pool, handsome stone-look pavers, and a separate 16-by-16-foot gazebo with a rich cypress ceiling. Whether enjoying quiet mornings outdoors or hosting gatherings with family and friends, these exceptional spaces create a true resort-inspired retreat. Additional appointments include a spacious two-car garage, convenient mudroom, generously sized laundry room, spray foam insulation, zoned climate control, a whole-house water filtration system, tankless water heater, and a 22kW Generac generator. Built with Schiano Development's commitment to quality craftsmanship and meticulous attention to detail, this exceptional residence offers a rare opportunity to enjoy custom luxury living in one of coastal North Carolina's most desirable gated communities. Enjoy the extraordinary amenities and lifestyle of St. James Plantation, just minutes from historic Southport and the beautiful beaches of Oak Island.

4142 Brookfield Way, Southport

5 Ballast Point Rd, Hampstead
$2,600,000
3 Beds ⋅ 4 Baths ⋅ 100610268 MLS
Rare opportunity to own a stunning waterfront home AND the lot next door in Sloop Point Plantation! This gorgeous home offers a unique combination of the most sought after features in any coastal property - view, dock, pool, elevation, and location. Lovingly designed and built to draw the outside in, this home has been well maintained and is ready for you to enjoy. The flexible floor plan offers many spaces to suit your needs with bonus rooms that could serve as guest suite, office space, craft room, studio and more. With over 3000 square feet of finished space and nearly 2500 feet of additional space, this home has boundless potential. As you enter the home you'll be pulled to the grand gathering room with soaring glass windows that frame the stunning views out over Virginia Creek. As time and seasons change, so does the view. You'll be mesmerized by the shifting colors, wildlife and distant boats on the ICW. The first floor holds the gathering spaces - formal living and dining rooms, great room, and kitchen. You'll also appreciate the main floor owners' suite with renovated bath. Tucked just off the hall is a room perfect for guests or a home office. Upstairs, a balcony overlooking the living areas divides the two spacious bedrooms. You'll appreciate all the attic storage here, too! Down on the ground level your imagination can run wild. There is space here for whatever your heart desires! Car collection? Outdoor toys? A home gym? An art studio? Maybe all of the above! This house is easy to show and easier to fall in love with. Come see why Sloop Point Plantation is so special!

5 Ballast Point Rd, Hampstead

1500 Chesapeake Avenue, Hampton West
$2,600,000
7 Beds ⋅ 7.2 Baths ⋅ 10647581 MLS
A rare opportunity to own one of Hampton's landmark waterfront estates overlooking Hampton Roads Harbor and the Chesapeake Bay. Originally built in 1900 by Hampton entrepreneur Captain John C. Robinson and formerly known as the Dorothy Rouse-Bottom Estate, this remarkable residence has been meticulously restored while preserving its timeless character. Offering nearly 8,000 square feet of living space, including a private guest suite above the detached garage, the home features 7 bedrooms, 6.5 baths, beautifully updated bathrooms, grand formal rooms, original moldings, stained glass, and five working fireplaces. The gourmet kitchen showcases an iconic Aga range, Smallbone English cabinetry, butler's pantry, and abundant natural light. A private waterfront fitness room, English-inspired gardens, commercial pier with covered Tidetamer boat lift and dual 10,000-lb. lifts, and an expansive covered porch with endless harbor views complete this extraordinary estate.

1500 Chesapeake Avenue, Hampton West

2348 Sandfiddler Road, Southeast Virginia Beach
$2,600,000
6 Beds ⋅ 5.1 Baths ⋅ 10608122 MLS
“Seas the Day North” redefines oceanfront luxury living. Wake to endless panoramic views from the expansive two-tiered deck or through floor-to-ceiling windows framing the Atlantic. Inside, refined coastal decor, tile flooring, and granite countertops blend comfort and contemporary aesthetic. The top-level great room impresses with a 70" TV, wet bar with beverage cooler, and dual full-size refrigerators fantastic for hosting family and friends in style. Multiple dining spaces and a gourmet kitchen with ocean vistas create an exceptional entertaining experience. Retreat to six beautifully appointed bedrooms, including three king primary suites, one with deck access. The ground-level recreation room with wet bar offers foosball, game tables, and daybeds, providing both leisure and luxury. With its stunning design, high-end amenities, and unmatched views, “Seas the Day North” is the ultimate coastal sanctuary.

2348 Sandfiddler Road, Southeast Virginia Beach

686 Newton Factory Bridge Rd, Covington
$2,599,900
5 Beds ⋅ 6 Baths ⋅ CL365042 MLS
One of Newton County's Best Real Estate Investment Opportunities! With Facebook, Rivian, Amazon and other Large Corporations in Discussions of Operating Business in the Area This Beautiful Sportsman's Paradise is an Executives Dream Home-5 bedrooms, 5.5 bathrooms on 156.66+- Acres on a fully finished basement! The home includes a luxurious main-level master suite with double vanities, a separate garden tub, a large tiled shower, and tiled flooring. 9-foot ceilings, Brazilian cherry hardwood floors on the main level, and a separate formal dining room, and office with french doors, A chef's dream with an island, breakfast bar, walk-in pantry, abundant cabinetry, a separate cooktop, a great room off the kitchen, a sunroom & covered back deck overlooking a private pond and gazebo. The basement features a kitchen, family room, bedroom media room, and walk-in storm/safe room. Separate guest house/pool house with a sauna, in-ground pool, 4-wheeler trails throughout property, gated entrance, huge, detached workshop/garage with separate bathroom, tons of parking in addition to the 7-car garage! Great buy and hold to subdivide in the future! Close to Stanton Springs-Interstate 20-Lake Oconee & More-Schedule A Showing Today!

686 Newton Factory Bridge Rd, Covington

1061 Curtright Pl, Greensboro
$2,599,722
4 Beds ⋅ 6 Baths ⋅ CL360138 MLS
New construction luxury home in Reynolds Lake Oconee, situated on a private 1.55-acre wooded homesite. This beautifully crafted residence offers 4,981 conditioned square feet & 6,859 square feet under roof with 4 ensuite bedrooms & 2 half baths. The painted brick exterior, welcoming front porch & distinctive Friends Entry with herringbone brick detailing create a timeless first impression. Professionally designed landscaping enhances the architecture and curb appeal while preserving the privacy and natural beauty of the wooded setting. Inside, refined finishes include designer lighting, Emtek door hardware, hardwood flooring and exceptional craftsmanship. The great room features 12-foot beamed ceilings, a wood-burning fireplace with plaster surround, custom mantel, floating shelves and built-in seating. Large glass doors open to a screened porch with a second wood-burning fireplace, extending the living space outdoors. A grilling deck off the kitchen provides the perfect setting for entertaining. The chef’s kitchen showcases a 48-inch dual-fuel Thermador range, pot filler with plaster hood, separate refrigerator and freezer, two dishwashers with custom cabinet panels and a walk-in prep pantry with built-in oven, microwave, prep sink, ice maker and wine cooler. The main-level primary suite offers a private retreat with a custom spa-inspired bath. The terrace level includes three ensuite bedrooms, an activity room with fireplace, wet bar and a versatile flex room ideal for an office, bunk room, media room, fitness space, hobby room or golf simulator. Additional features include an oversized three-car garage with wood-overlay doors, epoxy flooring, Genie Smart garage door systems, conditioned storage, spray foam insulation and sound-reducing insulated floors and walls. This exceptional home offers the perfect blend of luxury, privacy and the Reynolds Lake Oconee lifestyle. Membership is available.

1061 Curtright Pl, Greensboro

1621 S Moorings Dr, Wilmington
$2,599,000
5 Beds ⋅ 6 Baths ⋅ 100607318 MLS
Set in one of Wilmington's most established golf communities, 1621 South Moorings Drive is a coastal home renovated from top to bottom and finished with real intention. Inside, white oak floors carry throughout, laid in herringbone across the two story foyer and in wide plank through the living spaces. The kitchen is the centerpiece, anchored by a sage green island, Cambria quartz counters, a full height slab backsplash, and custom Merillat cabinetry, with a professional appliance suite by Sub-Zero, Wolf, and XO. It opens to the great room and a wall of glass that brings the pool and fairway into view. The primary suite lives like a private retreat, with a marble spa bath, a freestanding soaking tub, and a generous glass shower. Each additional bath carries its own character, from teal herringbone tile to a striking navy powder room. A handsome navy study, whole home Sonos audio, plantation shutters, and a Culligan water system round out the comfort. Outdoors, a pool and spa with a stacked stone water feature sit just beyond a covered porch overlooking the fairway and pond. All of it rests only minutes from Wrightsville Beach, the Intracoastal Waterway, and the best of Wilmington. A home of this caliber, renovated to this standard, is a rare offering. I would be glad to show it to you in person.

1621 S Moorings Dr, Wilmington

302 E Point Dr, Savannah
$2,599,000
6 Beds ⋅ 5 Baths ⋅ SA360418 MLS
A RARE DEEP-WATER COASTAL ESTATE AT THE GATEWAY TO WASSAW SOUND - PRICED $500K BELOW APPRAISED VALUE! Welcome to 302 E Point Drive, a Bull River estate offering private deep-water access, luxury, privacy and an exceptional coastal lifestyle. Positioned at the last residential location before Bull River opens toward Wassaw Sound and the Atlantic, the property features a private deep-water dock with quick access to the Intracoastal Waterway and Georgia’s coastal waters. Boat House Marina and Freedom Boat Club are just a stone’s throw away. Completely renovated, the main residence embraces its waterfront setting with tongue-and-groove ceilings, huge windows and panoramic Bull River views. The open-concept features custom cabinetry, quartz countertops and Thor commercial-grade appliances. The luxurious primary suite includes a spa-inspired bath and oversized walk-in closet, while a private office and two additional main-level bedrooms complete the split-bedroom design. Upstairs, an expansive bonus room with panoramic river views, full bath and large deck with outdoor fireplace provides an exceptional setting for relaxing, entertaining or watching boats and coastal wildlife. Outdoor living includes a sparkling pool overlooking the marsh and river and a spacious covered porch with fireplace. Adding to the estate’s versatility is a newly constructed approximately 630-square-foot guest cottage with an open kitchen/living area, bedroom, full bath, private deck and stunning Bull River views. Ideal for guests or extended family, the cottage may also offer potential rental income and additional income-producing value. Located on Talahi Island, this rare waterfront offering provides a private coastal setting while remaining convenient to Historic Downtown Savannah, Tybee Island, dining, golf, shopping and Savannah/Hilton Head International Airport. For those who value boating, privacy, luxury and the beauty of Georgia’s coast, opportunities like this are exceptionally rare.

302 E Point Dr, Savannah

515 Martin Livestock Rd, Princeton
$2,599,000
5 Beds ⋅ 6 Baths ⋅ 100569586 MLS
A rare opportunity for new-construction waterfront living, this exceptional Princeton estate offers approximately 7,955 square feet of finished living space, expansive water views, a private dock, and an impressive collection of spaces designed for everyday living and entertaining, all approximately 35-40 minutes from Raleigh. Set along Holts Pond, the home was thoughtfully designed to make the waterfront setting part of the experience. Expansive rear-facing windows capture the views throughout the home, while custom millwork, coffered ceilings, designer lighting, a striking linear fireplace, and carefully selected finishes create a refined yet inviting interior. At the heart of the home, the kitchen features custom cabinetry, a generous center island, quartz and quartzite surfaces, and Thermador appliances. Designed to accommodate both daily life and larger gatherings, the residence offers five bedrooms, including two primary suites, multiple gathering spaces, a dedicated theater, private office, custom craft/work room, and secondary kitchen. Modern technology and functionality are thoughtfully incorporated throughout the property, including house audio, smart lighting, exterior cameras, EV charging capabilities, extensive storage, and two attached two-car garages. Beyond the approximately 7,955 square feet of finished living space, the home includes approximately 3,840 additional square feet of unfinished space, providing significant flexibility for future expansion, storage, recreation, fitness, additional guest accommodations, or other spaces tailored to the next owner's vision. Outside, professionally landscaped and irrigated grounds extend toward the waterfront and private dock, creating a setting where the home, landscape, and water come together seamlessly. Located in Princeton, North Carolina, approximately 35-40 minutes from Raleigh, 15-20 minutes from Seymour Johnson Air Force Base, and approximately 1.5 hours from Emerald Isle, this property offers a combination rarely found in Eastern North Carolina: new construction, substantial square footage, waterfront living, privacy, and convenient access to Raleigh and the coast. Approximately 7,955 finished sq. ft. | 5 bedrooms | 2 primary suites | Private dock | Theater | Secondary kitchen | 4-car attached garage capacity | Approximately 3,840 unfinished sq. ft. Shown by appointment.

515 Martin Livestock Rd, Princeton

577 W Cloverhurst Ave, Athens
$2,599,000
5 Beds ⋅ 6 Baths ⋅ CL349702 MLS
Introducing 577 W Cloverhurst Avenue, a remarkable transformation of a small cottage into a sprawling 6,000 square foot estate designed to captivate discerning buyers. This property showcases ingenious expansion that harmoniously integrates with its surroundings, perfectly situated on an expansive lot. Nestled on one of Fivepoints premier streets, this home boasts breathtaking curb appeal that commands attention from the moment you arrive. Impeccable custom landscaping frames the entrance, setting the stage for what lies within—a residence that exudes magazine-worthy allure. Enter through the welcoming foyer, where two spacious sitting rooms on the left overlook the manicured front lawn, ideal for morning coffee or hosting gatherings with friends. To the right, a grand formal dining room awaits, perfect for elegant dinners and special occasions. Continuing through the central foyer, you'll find a strategically placed full bathroom before entering the gourmet kitchen. This culinary haven blends modern luxury with ample space, featuring top-tier appliances, expansive countertops, and distinctive exposed brick accents that add character and charm. Adjacent to the kitchen, the great room beckons with its expansive layout, multiple sitting areas, elegant coffered ceilings, and a cozy fireplace. A convenient wet bar enhances its appeal as a space for relaxation and entertaining. Flowing seamlessly from the great room is a spacious screened porch, distinguished by vaulted wood ceilings and an additional stone fireplace. Equipped with multiple porch heaters, this inviting space ensures year-round comfort and offers serene views of the dreamy backyard—an oasis ideal for unwinding and entertaining. Down the hall, a guest bedroom with an en-suite bathroom provides convenience and privacy, complementing the home's thoughtful layout. As you continue through the home, The master suite awaits and is a luxurious retreat fit for royalty, featuring gleaming hardwood floors and a private exit to the back porch, adding exclusivity and ease of access. The newly renovated master bathroom, crafted by Athens' most meticulous contractors, boasts quartz countertops, a double vanity, a spa-like tiled shower with multiple heads, and heated floors for year-round comfort—a testament to luxury and craftsmanship. The first floor is enriched by a versatile flex room that offers flexibility as an additional bedroom or entertainment area. Adjacent to this space is a convenient half bathroom, making it effortless to convert to a full bathroom if desired. Adding to its appeal, this area features its own exit leading to the enchanting backyard, enhancing both accessibility and charm. Upstairs, thoughtful design continues with a substantial bedroom offering its own ensuite bathroom, along with another sizable bedroom down the hall, also with ensuite facilities. Ample closet space and strategic separation ensure privacy and comfort, catering perfectly to guests. Completing this exceptional residence is the enchanting backyard, a haven of custom landscaping, astro turf resembling manicured grass, and meticulously laid stone patio areas ideal for relaxing evenings. A stunning stone wall terraces the yard, originally part of the Cloverhurst Country Club, featuring a fireplace nestled within—a true outdoor retreat blending beauty and functionality. Secure your exclusive tour today to experience firsthand the unparalleled charm and allure of this truly unique property, ensuring you don't miss out on this exceptional opportunity.

577 W Cloverhurst Ave, Athens

9813 Sandy Ct, Emerald Isle
$2,595,000
4 Beds ⋅ 5 Baths ⋅ 100597206 MLS
HUGE REDUCTION EQUALS FANTASTIC OPPORTUNITY ! If you have been waiting for the right investment , it has arrived ! This property offers more ROI than anything on the market . The price per square foot , fantastic location and the seller's motivation make this an opportunity nit to be missed ! Wake up to the rhythm of the Atlantic and panoramic views that stretch as far as the eye can see--this exceptional oceanfront estate on Emerald Isle is designed to impress from the very first moment. Located within the gated, exclusive oceanfront community of Dolphin Ridge off Coast Guard Road, 9813 Sandy Court is a rare and remarkable coastal retreat offering an impressive 5,282 heated square feet between the main residence (3,362 HSF) and an attached spacious guest house (1,920 HSF). With 4 bedrooms, 6 baths, and multiple flex spaces, this property delivers the ideal blend of luxury, comfort, privacy, and versatility. Extensively updated, the home showcases new windows, doors, siding, metal roof, decking, beach walkway, lighting, fixtures, and fresh interior and exterior paint, along with select flooring upgrades. Every detail has been thoughtfully curated to preserve its timeless coastal charm while enhancing modern livability--making it truly move-in ready and offering exceptional potential for rental income. The possibilities are truly endless. Live comfortably in one side while renting the other, create a private retreat for two families, or take advantage of the incredible opportunity for a beach house rental with strong income potential. The spacious attached guest house also provides an ideal setup for extended family, guests, or a separate rental, allowing multiple households to enjoy the beach together while still maintaining their own private space. Whether envisioned as a multi-generational coastal retreat, an income-producing investment, or a combination of personal use and rental income, this property offers a level of flexibility rarely found in an oceanfront home. Perfectly positioned along the shoreline, this home offers stunning oceanfront views and direct beach access just steps away. Expansive outdoor living areas create the perfect backdrop for sunrise coffee, sun-soaked afternoons, and breezy coastal evenings. After a day on the sand, enjoy the convenience of covered under-house parking and thoughtfully designed outdoor spaces, ideal for owners and guests alike. Inside, a light-filled, open layout invites effortless entertaining and relaxed coastal living. Generous gathering spaces and flexible rooms provide endless possibilities--whether hosting large groups, accommodating extended stays, creating a private space for guests, or enjoying the ultimate second-home escape. This exceptional property offers not just a home, but a true oceanfront lifestyle where privacy, location, elevated design, and remarkable versatility come together seamlessly. Opportunities like this on the Crystal Coast are rare. Whether you dream of owning a spectacular oceanfront retreat, creating a lucrative beach rental, or having the flexibility to accommodate multiple families under one roof while preserving privacy, 9813 Sandy Court is an extraordinary opportunity to own a piece of oceanfront paradise. Stages photos are AI generated.

9813 Sandy Ct, Emerald Isle

1190 Sugar Run, Greensboro
$2,595,000
5 Beds ⋅ 4 Baths ⋅ CL362342 MLS
Golf views and main lake views define this home on the 15th hole of the Oconee Course at Reynolds Lake Oconee. The backyard runs to the water's edge, close enough to launch a kayak or paddleboard, with no dock or seawall to maintain. The main level centers on a two-story living room with a fireplace, open to the kitchen and dining area. A 22-foot screened porch carries that space outdoors toward the course and the lake beyond. The primary suite occupies its own wing with a private screened porch, a spa-style bath, and a closet large enough to serve as a dressing room. A dedicated office/guest suite and a mudroom-style laundry complete the floor. The terrace level adds a media room, a second family room with its own screened porch, a flex room suited to a home gym or bedroom, and two additional bedroom suites. In all, the home offers five bedrooms, four full baths, and a powder bath across 4,508 square feet, in like-new condition. Golf membership is available, with access to the Reynolds Lake Oconee courses along with the marina, dining, and fitness facilities, all minutes away. Schedule a private showing to see the property in person.

1190 Sugar Run, Greensboro

163 Four Seasons Lane, Duck
$2,590,000
6 Beds ⋅ 8 Baths ⋅ 134377 MLS
Rare luxury semi-oceanfront opportunity awaits at 163 Four Seasons Lane, perfectly positioned in the premier gated resort community of Four Seasons—one of the most coveted and prestigious neighborhoods in Duck, North Carolina. This stunning 4,110-square-foot coastal estate features 6 bedrooms, delivering the ultimate setup for sophisticated beach living and high-end entertaining. Designed for effortless relaxation, the property features a large fenced-in back yard, private pool, soothing hot tub, spacious recreation room equipped with a pool table and wet bar, and a private outdoor volleyball court. Recent premium upgrades include a NEW roof in 2024, and brand-new HVAC systems in 2025, ensuring peace of mind for the discerning investor or vacation homeowner. Location is everything, and this property delivers unmatched convenience with an easy walk to the Lala Court Beach Access, putting pristine sandy beaches practically at your doorstep. Beyond the property line, owners and guests gain access to the unparalleled resort-style amenities of the Four Seasons Community, including a luxurious clubhouse with an indoor heated pool, a fully equipped fitness center, a game room, an outdoor community pool, tennis and pickleball courts, a playground, and a scenic soundside pier perfect for watching legendary Outer Banks sunsets. A seasonal community trolley service provides effortless transportation throughout the neighborhood and directly to the beach. With its highly sought-after semi-oceanfront location, expansive bedroom layout, and elite neighborhood perks, this property represents an incredible investment home with massive rental income potential- PROJECTED TO DO OVER $175,000 IN ANNUAL INCOME. Guests will love the seamless blend of beachside tranquility and resort convenience, while owners will appreciate the strong historical demand of this premier enclave. Whether you are looking for a profitable addition to your investment portfolio or a breathtaking multi-generational coastal retreat, this Four Seasons gem is a rare find that checks every box.

163 Four Seasons Lane, Duck

Some listings may be duplicated in the search results due to the co-mingling of listings from more than one multiple listing service. Should there be different listing information between the duplicated listings; user is advised to verify the accuracy of the listing information before making any financial decisions.

Copyright 2026 NCRMLS. All rights reserved. North Carolina Regional Multiple Listing Service, (NCRMLS), provides content displayed here (“provided content”) on an “as is” basis and makes no representations or warranties regarding the provided content, including, but not limited to those of non-infringement, timeliness, accuracy, or completeness. Individuals and companies using information presented are responsible for verification and validation of information they utilize and present to their customers and clients. NCRMLS will not be liable for any damage or loss resulting from use of the provided content or the products available through Portals, IDX, VOW, and/or Syndication. Recipients of this information shall not resell, redistribute, reproduce, modify, or otherwise copy any portion thereof without the expressed written consent of NCRMLS.

How much is your home worth?

Get instant property value now!