Refine Search
Sort by
1202 Hodges Cir, Mansfield
$3,200,000
5 Beds ⋅ 4 Baths ⋅ CL354478 MLS
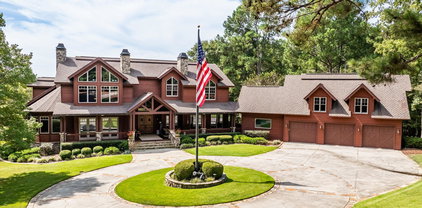
Welcome to Fox Run Farms, where you can enjoy quiet country living in a horse farm community. Follow the long driveway through the gated front entry, past two sprawling pastures to this 4-sided brick stunner! This home has it all! Terraces from the second floor look out over the peaceful landscape above the covered front porch. A 2-story foyer greets you to a grand front staircase and real hardwood floors. This home just feels like it was built for entertaining with a large formal dining room, 2-story fireside great room and sun room. The primary bedroom is on the main level, has it's own fireplace and an en-suite bathroom that makes you feel like you're at a spa with dual vanities, claw foot tub, walk-in shower and even a bidet. The open concept gourmet kitchen features an enormous island, double oven, 6-burner gas range, microwave, refrigerator, wine fridge & plenty of pantry space. There are two sets of stairs leading up to the second floor, which features four large bedrooms and two full bathrooms. One of the upstairs bedrooms also has a "secret room" off the closet for additional office space or maybe a craft room. The terrace level offers so many opportunities and has been partially finished with some of the drywall and cabinets, including a wet bar. It is stubbed for a bathroom and also has a safe room. In the backyard, enjoy lazy summer days in the pool or lounge on the recently updated multi-level deck. Other amenities include a 3-car garage, plenty of parking with a driveway that wraps around a fountain in the front and laundry/mud room with sink. The barn has 13 stables and a caretaker's residence above it. The apartment over the stables has 3 bedrooms, 2 full baths, full kitchen and laundry area. There is also an office an 1/2 bath downstairs off the stables to meet potential border clients and wash up after your ride. The property also features over a mile of road frontage, two riding rings & a private pond.

1202 Hodges Cir, Mansfield

450 Addor Rd, Aberdeen
$3,200,000
3 Beds ⋅ 3 Baths ⋅ 100555180 MLS
Turn-key 58.36-acre equestrian estate ideally located just minutes from the Carolina Horse Park and the renowned horse country of Southern Pines, with Tryon an easy 3.5-hour drive away. This exceptional property offers premier equestrian amenities across beautiful, usable acreage. The rolling land is thoughtfully laid out with multiple well-maintained pastures, providing excellent turnout and flexibility for a variety of equestrian disciplines. A scenic pond adds to the natural beauty of the farm, while the open topography and expansive layout create outstanding potential for cross-country schooling, conditioning, or further development. The layout and acreage make this a highly functional and attractive horse property. A comfortable approximately 3,000-square-foot home is also located on the property and includes a saltwater pool, offering convenient on-site living for owners, trainers, or staff while enjoying views of the farm and pond. The equestrian facilities are well equipped for training, boarding, or breeding. The main barn features 30+ stalls, tack rooms, offices, hay storage, and several flexible-use spaces. There is a separate, state-of-the-art breeding barn than provides additional capacity and versatility. The oversized outdoor arena accommodates both show jumping and dressage, and two existing jump courses are already in place. There is also a Kraft 6-horse walker with covered round pen. This is a rare opportunity to acquire a fully equipped equestrian facility with exceptional land, extensive infrastructure, and room to grow in one of North Carolina's most desirable horse regions.

450 Addor Rd, Aberdeen

1181 Middle Rd, Fayetteville
$3,199,000
7 Beds ⋅ 11 Baths ⋅ 100567436 MLS
7BR Estate on 19+ Acres | 8 full Baths,3 half, Private Theater, 3 Bonus Rooms & 6-Car Garage. Experience the pinnacle of luxury living with this extraordinary, one-of-a-kind custom estate set on over 19 private acres. Designed for grand entertaining and refined everyday living, this exceptional residence offers 7 bedrooms, 8 full baths, 3 half baths, and an impressive 6-car garage. From the moment you enter, you are welcomed by wide plank hardwood floors, soaring vaulted ceilings, and elegant, thoughtfully curated spaces. The main level features multiple living areas, including a formal dining room and a stunning family room that flows seamlessly into a true gourmet chef's kitchen; complete with a statement island, gas range with double oven, separate beverage cooler and a custom built-in refrigerator. An entertainer's dream, this estate showcases a dramatic vaulted party and gathering space, along with a professional movie theater and an adjoining kitchen and bar area; perfectly designed for hosting unforgettable events, game nights, or private screenings. The owner's suite offers a luxurious retreat with a spa-inspired bath, featuring a wall-to-wall tiled shower, soaking tub, dual vanities, and expansive walk-in closets. Additional levels provide exceptional flexibility with generously sized bedrooms, three bonus rooms, dual laundry rooms, and a dedicated fitness space, allowing for endless possibilities including guest suites, home offices, or recreation areas. Storage is abundant throughout every level of the home. Laundry room on first and second floor. Step outside to enjoy covered porches overlooking peaceful, scenic views--ideal for morning coffee or relaxing evenings. The property also includes a separate workshop building with grade-level access and additional upper-level space, perfect for hobbies, business use, or additional storage. Perfectly positioned for privacy yet convenient to I-95, this estate is within an hour of Raleigh and Pinehurst. With no HOA and unmatched space, design, and functionality, this is a rare legacy property that offers far more than meets the eye.

1181 Middle Rd, Fayetteville

4741 S Shore Dr, Morehead City
$3,190,000
5 Beds ⋅ 6 Baths ⋅ 100578311 MLS
Experience coastal luxury at its finest in this stunning new custom-built waterfront home in Morehead City. Featuring 5 spacious bedrooms and 5.5 beautifully appointed baths, this exceptional residence was thoughtfully designed to maximize comfort, elegance, and breathtaking water views. The main living area is perched on the top floor, creating a spectacular setting for entertaining and everyday living while capturing panoramic waterfront vistas. High-end finishes can be found throughout, complemented by an elevator providing convenient access to all levels. Enjoy seamless indoor-outdoor living with access to a shared dock complete with a boat lift, making it easy to explore the crystal waters of the Carolina coast. Whether you're seeking a primary residence or a vacation retreat, this remarkable waterfront property offers an unparalleled lifestyle in one of the area's most desirable locations.

4741 S Shore Dr, Morehead City

385 Deep Neck Road, Corolla
$3,180,000
7 Beds ⋅ 8 Baths ⋅ 133734 MLS
Seasar's Palace is an extraordinary oceanfront estate in the prestigious Pine Island community of Corolla. Situated on nearly three-quarters of an acre with private access to one of the Outer Banks' most secluded beaches. This iconic 7-bedroom, 7.5-bath residence offers more than 4,700 square feet of thoughtfully designed living space. With six en-suite bedrooms, an elevator, expansive decks, and panoramic Atlantic views from nearly every level, Seasar's Palace is a rare opportunity to own one of Corolla's premier oceanfront retreats. Designed to showcase its spectacular setting, the heart of the home is an impressive great room where soaring cathedral ceilings and a dramatic wall of windows frame breathtaking ocean views. The beautifully updated chef's kitchen features quartz countertops, custom cabinetry, stainless steel appliances, and two oversized islands, creating an effortless gathering space for entertaining. The top-level primary suite serves as a private sanctuary with its own oceanfront balcony, spa-inspired bath with jetted tub and dual vanities, and a separate west-facing balcony offering unforgettable sunset views. While multiple guest suites enjoy private balconies with stunning ocean or sound vistas. Outside, Seasar's Palace continues to impress with a heated gunite pool, hot tub, outdoor showers, and a spacious recreation room with kitchenette that opens seamlessly to the backyard oasis. Owners also enjoy access to Pine Island's exceptional amenities, including community pools, tennis courts, a fitness center, and miles of walking and biking trails. Whether you're seeking a luxury coastal residence, an exceptional investment opportunity, or a legacy property to enjoy for generations, Seasar's Palace offers an unmatched combination of elegance, privacy, and one of the most coveted oceanfront locations on North Carolina's Outer Banks.

385 Deep Neck Road, Corolla

480 Stanton Way, Athens
$3,150,000
7 Beds ⋅ 9 Baths ⋅ CL367156 MLS
Rarely does a property with this level of luxury and detail come to market in Five Points. This home blends timeless architecture, elevated design and craftsmanship and is complete with a beautifully appointed private guest cottage. The main residence features 6 bedrooms/6.5 Baths. On the main level you will find a formal living room, guest suite, primary suite, mudroom, laundry, small office, wet bar, butlers pantry, kitchen and vaulted family room. Custom cabinetry, designer lighting and high-end Lincoln windows and doors create a cohesive sense of understated luxury throughout. The formal living room welcomes guests with a gas log fireplace, while the main living room features an Isokern wood-burning fireplace. The kitchen is a chef's dream with premium Sub-Zero, Wolf, and Cove package, including a 48" dual fuel range, along with a custom plaster vent hood surround. The adjoining butler's pantry offers additional functionality with refrigerator drawers, and plenty of storage. The primary suite provides a luxurious private retreat, complete with a spa-inspired bathroom featuring heated floors and a zero-entry shower. The second floor welcomes you into a flex loft space with 3 bedroom/bath suites surrounding it and a secondary laundry room. The finished basement completes the home with a bedroom, full bathroom, additional living space, kitchenette, oversized garage and abundant storage. Main house features-- custom closets, tankless water heaters, hardwired security system and Sonos surround sound. In the rear of the property sits a cottage with a full kitchen and full bath on the main floor. Upstairs is a full bath, bedroom and laundry. Outside details--copper gas lanterns, copper roofing over the garage and cottage awnings, reclaimed brick accents and new driveway with extra parking. 480 Stanton Way offers a combination of updated luxury and walkable location to Five Points. Owner is a licensed real estate agent in Georgia.

480 Stanton Way, Athens

1650 Youngs Rd, Vass
$3,150,000
4 Beds ⋅ 6 Baths ⋅ 100612247 MLS
Experience the pinnacle of European elegance in this masterfully crafted French Country estate, designed by nationally renowned architect Jack Arnold. Rich in old-world character, the home showcases steeply pitched rooflines, oversized tumbled brick, and three grand chimneys crowned with classic European clay pots that create a striking architectural presence from the moment you arrive. Privately set behind an electric wrought iron gate, the grounds offer a serene, park-like setting with mature landscaping, slate porticos, and a stunning bi-level river pebble patio ideal for outdoor entertainment. A cedar-beam pergola and a Haddonstone belvedere add to the architectural style on the lower patio. Copper finials atop the roof ends of the 100-year tri- laminate roof further enhance the estate's timeless appeal. Recent upgrades include brand-new replacements of all of the large Pella casement windows (2024) and most of the smaller windows. Custom arched solid walnut front doors under the barrel-vaulted ceiling are accented with Rocky Mountain Hardware as are all windows and external doors. Thoughtfully designed for canine companions, the property also includes a brick doghouse and kennel. Inside, superior 2x6 construction pairs with refined, high-end finishes throughout. The main level features wide-plank reclaimed five-inch antique white oak flooring alongside imported Italian travertine, setting the stage for elegant yet comfortable living. The house is adorned with over-sized classical wood trim. The chef's kitchen is a true showpiece, complete with hand-hewn panels by Draper DBS custom cabinetry, a striking Tiger Wood island bar, and a premium appliance package including a 48'' GE Monogram dual-fuel range, Miele refrigeration, Sub-Zero freezer storage, warming drawer and an Asko dishwasher. The wet bar includes Sub-Zero wine storage, a Scotsman clear ice maker, Fisher-Paykel dishwasher and copper bar sink complemented by a jet-black slate top. Warm, inviting living spaces are highlighted by exposed beam ceilings and three wood-burning fireplaces with gas logs. The luxurious barrel-vaulted primary suite offers a true spa-like retreat. The double his and her baths feature a dual-headed steam shower with frameless glass doors that link the baths and a slipper soaking tub surrounded by tumbled travertine and textured-painted walls. Throughout the home, exquisite details such as marble sinks, Maitland Smith light fixtures, and custom wrought iron balusters further elevate the interior. Modern systems provide comfort and efficiency, including a whole-house 12KW generator, four-zone HVAC with propane backup, and central vacuum systems (upstairs & downstairs). Equestrian amenities include a well-appointed 4-stall shed-row barn with a heated and cooled tack room, a large hot and cold wash stall, and separate equipment, blanket, and hay storage rooms. The barn opens into a fenced barnyard and holding area which connect to four spacious, contiguous pastures with a separate entry to Youngs Rd. A large block manure pit makes up- keep easy. The entire property borders the Walthour-Moss Foundation on two sides with a gate providing direct access to the Foundation at the rear or directly from Youngs Road to the far right of the property.

1650 Youngs Rd, Vass

1680 Midland Rd, Southern Pines
$3,150,000
4 Beds ⋅ 4 Baths ⋅ 100606510 MLS
Welcome to Stone Oaks Farm, a remarkable private estate nestled on 6 beautifully landscaped acres in an exceptional location only 5 minutes from Pinehurst and Southern Pines. Majestic old-growth oak trees frame the property, creating a stunning setting of natural beauty, privacy, and timeless elegance. The main residence offers more than 6,000 square feet of thoughtfully designed living space, complemented by an 802 square-foot guest suite above the garage featuring a full bath, steam shower, and sauna--perfect for extended family, guests, or a private retreat. Designed for both grand entertaining and comfortable everyday living, this home features 4 bedrooms and 3.5 baths, including an expansive formal dining room and a chef's kitchen equipped with dual islands, a six-burner Wolf gas cooktop, double ovens, a Sub-Zero refrigerator, and a butler's pantry with sink and additional dishwasher. A substantial 2005 addition introduced an extraordinary family room, private office, guest suite, and expanded primary living spaces. The stunning family room showcases exposed wood beams, hardwood floors, a wood-burning fireplace, and picturesque views of the outdoor entertaining areas. Adjacent to the family room is a sophisticated beverage center complete with a large wine refrigerator and beverage fridge. Beyond, a richly paneled executive library/office with its own fireplace provides the ultimate work-from-home environment. The main level also includes a spacious guest suite with a private bath. Upstairs, the luxurious primary suite offers dual walk-in closets and a spacious bath, while two additional bedrooms share a well-appointed full bath. Also added in 2025 is a beautifully outfitted entertainment and gaming space in the basement level complete with sink and wet bar. An ideal space for watching movies and sporting events. Outside, the estate continues to impress. A circular driveway and gated entrance welcome you to the property, while a three-car garage provides abundant storage. The backyard is designed for entertaining with a built-in grill, fire pit, and multiple outdoor gathering spaces including a beautiful stone koi pond. Beyond the immediate grounds, additional acreage offers unmatched privacy and includes a barn ideal for equipment, recreational vehicles, hobbies, or storage. This portion of the property may be subdivided if the owner so chooses. Completely fenced and meticulously maintained, Stone Oaks Farm presents a rare opportunity to own a private estate where luxury, comfort, and acreage come together in perfect harmony.

1680 Midland Rd, Southern Pines

2205 E Beach Dr, Oak Island
$3,150,000
6 Beds ⋅ 4 Baths ⋅ 100598231 MLS
Get ready to relax and immediately enjoy the amazing BEACH LIFE! All the work has been done for you, so get ready for long walks on a golden sand beach, afternoon naps as the sun kisses your face, and evening swims as the sun sets right before your eyes. This FURNISHED home has an old coastal soul, but has undergone a lavish renovation that will leave you breathless. The interior and exterior design details were carefully and thoughtfully executed to bring new life and gift you with a calm, refined, and tranquil setting along the Atlantic Ocean. An ELEVATED POOL (12' X 24') was recently added to elevate the luxury you will find at 2205 E Beach Drive, Oak Island, NC. Welcome to this showstopping 6 bedroom, 3.5 bathroom OCEANFRONT home that you must see to truly appreciate. As you enter the first level of this home, you will be greeted with an open concept that allows for large gatherings or the sweetest and most intimate moments. Your stunning and meticulously designed kitchen with island faces your oceanfront dining area. As the sunlight pours in, your eyes will be drawn to your sparkling elevated oceanfront private pool with gazebo. Step outside to enjoy the most glorious sunrises and sunsets on your South-facing beach! You can also enjoy mother nature's art show from your oceanfront living room with electric fireplace. The primary level of this home also includes the primary ensuite with elaborate mermaid tail tile in the spa bathroom, a spectacular laundry room, and the convenience of a half-bath for your guests. Follow your gorgeous stairwell which is guarded by sophisticated cable railing to the second level of your new beach home. It is here that you will find 5 additional beautiful and large bedrooms and 2 additional bathrooms. All rooms offer designer appointments with carefully curated and classic coastal details! There was just as much thought given to the exterior of this home as there was for the interior. There is a gorgeous private walkway to the beach with a Gazebo, lots of exterior storage, outdoor shower and plenty of parking for you and your guests! This stunning home with custom paint colors throughout was designed from the heart and with the East Coast on the mind! Located in Oak Island's Hot Spot, 2205 E Beach Drive is in close proximity to Middleton Park (home to the famous OKI Summer Concert Series), Splashpad, tennis/pickleball courts, skatepark, restaurants, cute coffee shops, ice cream shops, grocery stores, boutiques, and so much more. This location leaves nothing more to be desired! Oak Island, named a TOP TEN BEACH TOWN by ''Coastal Living Magazine,'' is known for its golden sand beaches, blue waters, friendly community, and its close proximity to the Historic Cities of Southport, NC, Wilmington, NC and Myrtle Beach, SC. The island life on Oak Island is like no other! There are many wonderful attractions and parks on the island. There is also an abundance of all things adventurous to do on Oak Island! You are just a short distance from the Jetport (Skydiving anyone?), OKI Lighthouse, and OKI Golf Club! Hurry and you can start living your best island life right now! You may choose to make this safe haven your primary home, 2nd home, or it could serve you well as an investment property. What are you waiting for?

2205 E Beach Dr, Oak Island

450 Stanton Way, Athens
$3,150,000
4 Beds ⋅ 6 Baths ⋅ CL357972 MLS
Welcome to this stunning, fully renovated luxury Five Points home where timeless elegance meets modern functionality. Featuring 4 bedrooms, 5 full baths, and 1 half bath, this exceptional residence has been thoughtfully redesigned with impeccable craftsmanship and high-end finishes throughout. The heart of the home is the gourmet chef’s kitchen, complete with premium appliances, custom cabinetry, an expansive island, and a spacious walk-in pantry. Adjacent to the kitchen, a custom bar and dining area create the perfect gathering space for entertaining. The dramatic family room showcases soaring ceilings, abundant natural light, and beautiful backyard views. The desirable main-level primary suite offers a private retreat with a spa-inspired bath and generous closet space. A dedicated home office provides the ideal work-from-home setup. The well-appointed laundry room features custom cabinetry and built-in dog kennels, blending convenience with thoughtful design. Upstairs, you'll find three spacious bedroom suites, each with its own full bath, providing comfort and privacy for family and guests. Hidden finished spaces are sure to delight children. The finished lower level includes a full bath and versatile living space that can serve as a fifth bedroom, guest suite, recreation room, home gym, or media room. A spacious two-car garage completes the lower level. Outside, enjoy your own private oasis featuring a custom pool with a built-in spa and heating capability for cooler days. The fully fenced backyard offers plenty of room for play and space to add a casita or pool house. Every detail of this extraordinary home has been carefully curated to deliver a rare combination of sophistication, comfort, and modern living. Ideally located in Five Points, you can walk to restaurants, shops, gyms, and UGA. This move-in-ready home truly has it all.

450 Stanton Way, Athens

202 Bogue Dr, Morehead City
$3,100,000
3 Beds ⋅ 4 Baths ⋅ 100611345 MLS
Grand in its setting yet intimate in its charm, this is waterfront coastal living at its finest. Nestled along the shores of Bogue Sound on more than 1.5 acres of beautifully landscaped grounds, this extraordinary waterfront estate captures the very essence of gracious Southern coastal living, where timeless elegance, natural beauty, and the comforts of home come together effortlessly.202 Bogue Drive and the adjoining buildable lot at 204 Bogue Drive offer mature landscaping, terraced stone walls, charming stone patios, and expansive outdoor living spaces that encompass the warm glow of spectacular Bogue Sound sunsets, creating a setting that feels refined, private and wonderfully welcoming. Inside, the home is every bit as inviting as its surroundings. Rich hardwood floors, beautiful natural light, and expansive windows framing sweeping water views lend a sense of warmth and timeless character throughout. Whether gathered around the fireplace, hosting family and friends, or simply enjoying a quiet afternoon with a view, this is a home meant to be lived in and loved. Life on the water is equally exceptional. A private dock invites you to enjoy the beauty of Bogue Sound just steps from home, while a separately deeded boat slip, #15 at Brandywine Bay Marina, is included in the sale, providing a protected place for a vessel up to 35 feet. The adjoining buildable lot offers an extraordinary opportunity for additional privacy, future possibilities, or simply the luxury of enjoying the property's expansive natural setting.Beyond its beauty, the home offers thoughtful features including a metal roof, encapsulated crawlspace, hurricane shutters, and an elevated setting outside the designated flood zone. Residents also enjoy access to community amenities including a swimming pool and tennis courts. Conveniently located near Highways 24 and 70, the property offers easy access to shopping, dining, recreation, and the beautiful beaches of the Crystal Coast.A home where understated luxury meets genuine warmth, where gathering with loved ones comes naturally, and where the beauty of the waterfront becomes part of everyday life.

202 Bogue Dr, Morehead City

787 Ocean Blvd W, Holden Beach
$3,100,000
8 Beds ⋅ 8 Baths ⋅ 100564947 MLS
Discover the perfect blend of luxury, space, and coastal charm in this brand-new oceanfront home designed with both comfort and versatility in mind. Featuring 8 spacious bedrooms and 8 beautifully appointed bathrooms, this thoughtfully designed property offers ample room for large gatherings, group getaways, or high-performing rental potential. The main level boasts an expansive layout with both a living room and a separate family room--ideal for gathering and entertaining. The gourmet kitchen is equipped to handle it all, complete with two dishwashers and two full-size refrigerators, including one conveniently located in the wet bar area. Upstairs, you'll find two full-size stackable washer and dryer sets for added convenience. Step outside to enjoy your private, fenced-in pool--perfect for relaxing after a day at the beach. The pool is designed to be tucked beneath the home for a cool, shaded retreat, while a portion extends into the sunlight--perfect for enjoying the best of both worlds! Inside, every bathroom features stylish tile flooring and tile surrounds, adding a touch of elegance throughout. An elevator provides easy access between floors, making it simple to transport groceries, luggage, and more. Take in breathtaking ocean views from the rear of the home, while the front offers serene marsh vistas--giving you the best of both worlds. Each bedroom is designed with a coastal-inspired aesthetic, highlighted by a charming shiplap accent wall. For those looking to add a personal touch, there are upgrade options available, including built-in beds (just bring your mattresses!) and the opportunity to select finishes and colors--if you act soon. Whether you're searching for a stunning personal retreat or a standout investment property, this exceptional home delivers on every level.

787 Ocean Blvd W, Holden Beach

33 Penrose Dr, Savannah
$3,050,000
5 Beds ⋅ 6 Baths ⋅ SA340224 MLS
Welcome to your waterfront sanctuary on Richardson Creek, where timeless Lowcountry living meets modern luxury. This fully reimagined 5-bed, 5.5-bath home on deep water features a brand-new dock, perfect for launching into days spent boating, fishing, or soaking in the coastal views. Inside, soaring ceilings and walls of windows flood the open-concept living spaces with natural light. The chef's kitchen is a true showpiece with high-end appliances, abundant cabinetry, and expansive prep space. Dual primary suites - one on the main level & newly added retreat upstairs - provide elegant, spa-like escapes with custom closets and luxurious baths. Step outside to enjoy a sparkling saltwater pool, expansive deck, and gourmet outdoor kitchen, creating a resort-style experience right at home. Energy-efficient solar panels add efficiency and cost-savings. Perfectly positioned just minutes from downtown and Tybee Island, this private, gated estate captures the essence of refined coastal living.

33 Penrose Dr, Savannah

105 Edward Teach Wynd, Bald Head Island
$2,999,999
4 Beds ⋅ 5 Baths ⋅ 100605596 MLS
A fresh expression of island architecture is coming to 105 Edward Teach Wynd. Designed and built by ultra-luxury builder Schiano Development, well known for exceptional craftsmanship, thoughtful design, and uncompromising attention to detail, this 2,578-square-foot, four-bedroom home brings an elevated standard to a beautiful setting along the Bald Head Island Club golf course. From the first approach, the home makes a distinctive impression with layered rooflines, graceful architectural curves, generous porches, and carefully considered exterior details. Inside, the floor plan perfectly balances openness with intentionally defined spaces. The main level centers around a spacious kitchen and living area designed for gathering, offering a seamless connection to the rear covered porch and outdoor living spaces. A generous first-floor primary suite offers privacy and convenience, complemented by a thoughtfully planned primary bath and walk-in closet. A dedicated mudroom, powder room, and attached garage add everyday functionality without compromising the home's refined aesthetic. Upstairs, two guest suites and a dedicated bunk room create comfortable accommodations for family and guests, while a separate sitting area provides additional space to gather or retreat. Throughout the home, distinctive ceiling treatments, custom architectural elements, thoughtfully placed windows, and curated finishes add depth and character. The golf-course location offers a wonderful balance of natural surroundings and convenience to the many experiences that define Bald Head Island. Beach accesses, the Bald Head Island Club, the Maritime Market, restaurants, shops, and island amenities are all easily accessible. With generous covered outdoor living, a thoughtfully designed four-bedroom floor plan, and a premier setting, 105 Edward Teach Wynd presents an exciting opportunity to own a newly constructed residence by one of the island's premier builders. BHI Lifestyle Transferable Non Refundable Membership Initation Fee is included with asking price..

105 Edward Teach Wynd, Bald Head Island

6620 Kings Lynn Dr, Oak Island
$2,999,999
7 Beds ⋅ 8 Baths ⋅ 100598262 MLS
Located on the highly sought-after and quiet west end of Oak Island in the prestigious Kings Lynn area, welcome to an exceptional waterfront home designed for unforgettable coastal living. Offering breathtaking ocean views, Intracoastal Waterway views, and spectacular sunrises and sunsets, this spacious 7-bedroom 7.5 bath home features six bedroom suites, each with a private bath, providing comfort and privacy for family and guests. Multiple covered porches create inviting outdoor living spaces, with two overlooking the ocean and two offering beautiful Intracoastal Waterway views. The expansive kitchen is built for entertaining and features two ovens, two dishwashers, and two refrigerators with ice makers. Two washer and dryer sets provide added convenience for larger groups and extended stays. An elevator serves all floors, adding even more convenience and accessibility. Step outside and enjoy your own private resort-style setting with an in-ground saltwater swimming pool, seven-person hot tub, and ground-level half bath. An additional full-size refrigerator on the ground level makes it easy to store beverages, snacks, and bait. Fishing enthusiasts will appreciate the fish cleaning station, while boaters will love the private dock accommodating a boat up to approximately 36 feet. With multiple waterfront gathering spaces, generous accommodations, and easy access to both the ocean and Intracoastal Waterway, this home offers a rare opportunity to enjoy the very best of coastal living. Whether you're searching for your primary home, a second home to gather with family and friends, or a special waterfront investment boasting an established rental income, this home delivers an extraordinary setting for making memories for years to come.

6620 Kings Lynn Dr, Oak Island

1150 N Anderson Blvd, Topsail Beach
$2,999,000
4 Beds ⋅ 4 Baths ⋅ 100609335 MLS
Experience DEEP WATER WITH BOAT LIFT sound-front living WITH DEEDED BEACH ACCESS! at its finest at 1150 N Anderson Blvd in highly desirable Topsail Beach. Home inspection completed and all repairs complete - Call agent for inspection report! This exceptionally well-maintained 2019 coastal home has never been rented and sits on an ultra-private, unrestricted lot, nearly an acre, with unobstructed views and access to Topsail Sound. Enjoy sweeping panoramic views of Banks Channel throughout the home and its many outdoor living spaces.The private pier and deep-water dock with 13,000 lb lift is ideal for a day of boating on the ICW or offshore fishing in the Atlantic. A private beach access easement directly across the street also conveys. Whole-house dehumidifier. House and dock recently rehabbed; all decks sealed and painted; new outdoor fixtures. Approximately 3,037 square feet total heated space, including a conditioned garage/flex level. Enjoy its reverse living floorplan with an elevator to each floor. Its four bedrooms and five baths include two luxurious master suites. The top floor opens to living, kitchen, and dining with an oversized three-season room that connects seamlessly to the living area via a 12' x 8' accordion French Door. This space includes a built-in outdoor kitchen and gas fireplace, all protected by marine-quality, fully operational windows. Interior features include craftsman trim details and a chef's kitchen with custom cabinetry, quartz counters, and stainless appliances. The mid level holds a primary suite with dual walk-in closets and spa bath, additional bedrooms and baths, and laundry. The ground level offers foyer, elevator, flex space, dual carports, and a covered patio. It is fully furnished, decorated, and move-in ready! Home includes a golf cart and kayaks. Ideal as a primary residence or second home in one of the island's quietest stretches of N Anderson Blvd.

1150 N Anderson Blvd, Topsail Beach

1073 Lighthouse Drive, Corolla
$2,999,000
8 Beds ⋅ 11 Baths ⋅ 133240 MLS
This one-of-a -kind oceanfront estate masterfully blends architectural elegance, luxury amenities, and outstanding rental income potential. Designed to capture sweeping Atlantic views, the 8-bedroom residence features seven ensuite bedrooms, soaring ceilings, expansive windows, and walls of glass that fill the home with natural light and showcase the ocean from nearly every angle. The top level is a spectacular gathering space, highlighted by a dramatic great room with panoramic views, expansive oceanfront decks, and a chef's kitchen designed for entertaining. Equipped with two ovens, two refrigerators, two dishwashers, a large cooktop, wine cooler, pantry, and curved seating bar, the kitchen easily accommodates large groups. A gas fireplace, workstation, game area, and three ensuite bedrooms—two oceanfront—complete this level. An elevator provides convenient access to all floors. Designed with both luxury and rental performance in mind, the mid-level offers four additional ocean-view ensuite bedrooms, including an accessible suite with a roll-in shower and roll-under vanity. A standout family suite features built-in Duo bunks, a private bath, adjoining playroom, and ocean views, making it ideal for multi-generational gatherings and maximizing occupancy. The recreation room and sports bar elevate the guest experience with a pool table, bar seating, refrigerator, ice maker, dishwasher, and multiple TVs. An oversized laundry center with double washers and dryers supports high-capacity rentals with ease. Outdoor living rivals a private oceanfront resort. A heated saltwater pool, hot tub overlooking the Atlantic, fitness room, poolside bath, outdoor showers, expansive sun decks, and direct beach access create an unforgettable coastal experience that guests return to year after year. Recent improvements include a 2024 Fortified Roof, 2023 HVAC replacements with transferable warranties, 2024 exterior paint, upgraded Andersen sliders, and a new beach walkway and stairs. Meticulously maintained and thoughtfully designed, this distinctive oceanfront retreat offers the rare combination of luxury living, exceptional guest appeal, and strong investment potential. This home has moved to Twiddy for 2027.

1073 Lighthouse Drive, Corolla

255 Mount Vintage Plantation Dr, North Augusta
$2,999,000
5 Beds ⋅ 6 Baths ⋅ 98200130 MLS
Welcome to 255 Mt Vintage Plantation Drive, an extraordinary 30-acre equestrian retreat nestled within the prestigious Mount Vintage Golf Community. Designed for the discerning buyer who craves privacy, luxury, and purpose-built function, this fully irrigated estate is serviced by two private wells and features a show-stopping custom home, elegant barn, professional riding arena, versatile workshop, and rolling, fenced pastures — all within a gated, park-like setting. THE HOUSE: The main home is a stunning showcase of natural redwood cedar siding with subtle stone accents, blending mountain lodge charm with modern elegance. Spanning over 5,600 square feet, the home includes 5 bedrooms, 4 full baths, and 2 half baths, along with an oversized 3-car garage. Step through the front door into a grand wood-beamed foyer, where a custom wet bar sets the tone for the open, welcoming great room. Towering ceilings, expansive windows, and a dramatic stone fireplace create a space that feels both cozy and cathedral-like. Just off the great room sits a private study, perfect for quiet work or reading, and a formal dining room warmed by its own stone fireplace. The chef's kitchen is built to impress — featuring a gas range, wood-paneled refrigerator, custom cabinetry, and a serving bar that connects seamlessly to the heart of the home. Whether you're entertaining guests or preparing a quiet dinner at home, this kitchen offers style, space, and flow. The main-level owner's suite is a true retreat, adorned with coffered ceilings, custom millwork, a private stone fireplace, and a spa-style ensuite complete with his and hers vanities, a jetted soaking tub, and a walk-in closet with custom built-ins. Upstairs offers a flexible recreation loft open to the great room below, flanked by two guest bedrooms with a shared split bath and a second upstairs owner's suite with tray ceilings, a fireplace, and ensuite bath. Above the garage, a private bedroom suite provides ideal accommodations for teens, in-laws, or guests. And just when you think you've seen it all, the home surprises again — with a theatre room downstairs, perfect for movie nights, sports viewing, or gathering with friends and family in your own private cinema setting. Out back, the expansive stone patio is ideal for hosting, featuring a fully equipped outdoor kitchen, dining area, and a stone firepit, with views of the fenced pastures just below — the perfect backdrop for relaxing evenings or lively entertaining. THE BARN: The estate's 3-stall horse barn is beautifully crafted with both form and function in mind. Each stall is spacious and well-ventilated, with premium materials and thoughtful design. The barn includes: Heated and air-conditioned tack rooms, a dedicated wash stall, a generous loft space for storage or future finishing, and an additional half bath for convenience. Whether you're a casual rider or a serious competitor, this barn supports your equestrian needs with top-quality infrastructure and timeless design. THE ARENA: Located conveniently near the barn, the 90x200 riding arena is a crown jewel of the estate — professionally built and fully irrigated to minimize dust and maintain ideal riding conditions. Featuring: High-performance footing, drain tile system for year-round usability, irrigation system tied into the estate's dual wells. This arena boasts perfect dimensions for practicing dressage, show jumping, western riding, or hosting friendly competitions and clinics. THE WORKSHOP: The property includes a large 40x40 insulated machine barn, ideal for maintaining equipment or pursuing hands-on hobbies. Nearby is a 12x18 finished workshop, perfect for extra storage or workspace. Just adjacent is a 24x30 enclosed storage building, perfect for additional equipment, tools, or recreational vehicles. These buildings provide the flexibility and functionality needed to manage a property of this scale with ease.

255 Mount Vintage Plantation Dr, North Augusta

309 Riverside Drive, Newport News Midtown West
$2,995,000
6 Beds ⋅ 5.1 Baths ⋅ 10647086 MLS
Experience luxury waterfront living in this custom-built estate overlooking the James River! A grand entrance opens to an open-concept living space with breathtaking river views. Gourmet kitchen features Wolf appliances, Sub-Zero refrigerator & large walk-in pantry. Sitting room features cathedral ceiling & fireplace, the perfect place to take in sunsets over the river. Light-filled primary suite boasts cathedral ceiling & river views. Primary bath with heated marble floors, custom tile shower & custom vanity. Additional first-floor bedroom offers flexibility for guests or multigenerational living. Upstairs, features four additional bedrooms & FROG with wet bar, ideal for a media or game room. Fully fenced backyard showcases custom masonry, expansive outdoor living spaces & private dock with covered boat lift/two jet ski lifts, offering everything you need to enjoy life on the James River. Exceptional craftsmanship throughout & elegant finishes that make this home truly one of a kind!

309 Riverside Drive, Newport News Midtown West

206 Highgrove Estates Dr, Monroe
$2,995,000
4 Beds ⋅ 5 Baths ⋅ CL359526 MLS
Thoughtfully designed around the ease of main-level living, this exceptional 42-acre estate offers a rare blend of luxury, functionality, and outdoor recreation. Spanning 5,508 square feet, the residence features a bright, open floor plan filled with natural light and inviting spaces designed for both entertaining and everyday living. An elegant dining room flows seamlessly into the formal living room with custom built-ins, while a handsome library provides the perfect home office or reading retreat. At the heart of the home, the bright white kitchen is thoughtfully appointed with an oversized refrigerator, double ovens, gas cooktop, ice maker, walk-in pantry, expansive breakfast bar, and adjoining keeping room with fireplace. The private owner's suite serves as a true retreat, offering a sitting area, patio access, dual custom walk-in closets, and a spa-inspired bath with separate vanities, oversized shower, and soaking tub. Two additional oversized bedroom suites feature private baths, while a dedicated office, spacious laundry room, and dog-washing station enhance everyday convenience. Upstairs, a private bonus suite with full bath provides flexible space for guests or multi-generational living. Designed for year-round enjoyment, outdoor living spaces include a screened porch with fireplace, spacious patio, resort-style pool and spa, and a pavilion with fireplace and bar area. A fully equipped guest house offers a full kitchen, living area, and two bedrooms, providing comfortable accommodations for family and friends. Outdoors, enjoy 42 scenic acres with approval for another homesite, 3+ acre pond, private dock, and opportunities for fishing, exploring, and embracing the outdoorsman's lifestyle. Located within one of Monroe's most sought-after gated communities, just seven miles from downtown, the property offers convenient access to Hwy 138/ATL Arpt. This remarkable estate is a rare opportunity to own a true legacy property!

206 Highgrove Estates Dr, Monroe

632 Hunt Club Drive, Corolla
$2,995,000
9 Beds ⋅ 12 Baths ⋅ 133407 MLS
A Truly Exceptional Estate with two homes in the Heart of the Currituck Club, perfect for multigenerational living! Set within the gates of the prestigious Currituck Club, 632 Hunt Club Drive is a rare and remarkable offering, an extraordinary estate comprised of 2 impeccably designed homes on a sprawling 51,836-square-foot homesite. Thoughtfully planned to complement one another, the main residence & guest home provide the perfect balance of togetherness and privacy, making this property ideal for large gatherings, corporate retreats, weddings, or family reunions, while still offering the comfort and refinement of a private residence. Notably, the property has never been rented, as reflected by the pristine condition from the moment you arrive. This would make a premium future rental property. The main home, originally built in 2002, underwent an extensive, no-expense-spared renovation in 2020–2021, while the guest home was completed in 2024 and still feels brand new in every way. Perfectly positioned on the 9th hole of the Currituck Club golf course, the estate overlooks the Currituck Sound, offering breathtaking sunsets & sweeping views across one of the Outer Banks’ most beautiful landscapes. Adding to its appeal, the home is within easy walking distance to amenities, the beach, grocery store, and some of Corolla’s best dining options—an uncommon convenience in a gated golf community. The main residence welcomes you with an expansive foyer that immediately draws the eye to a dramatic wall of glass overlooking the fairway and sound beyond. The heart of the home is the stunning chef’s kitchen, designed by Cozy Kitchens and installed during the recent renovations. Custom cabinetry, elegant quartz and granite countertops, and top-of-the-line appliances—led by Sub-Zero and Wolf—create a space that is as functional as it is beautiful. A secondary kitchen and gathering area serve as a natural meeting point between the two homes, perfect for morning coffee, evening wine, or reconnecting after a day on the golf course or at the beach. Rich hardwood floors flow throughout the main living areas, complemented by refined finishes including a custom iron handrail along the grand staircase and balcony overlooking the great room. The great room itself features a striking two-way fireplace and opens to views of the golf course and sunset. The main home offers five luxurious en-suite bedrooms, along with a spacious in-home fitness room that could easily serve as a media room or game room. Additional highlights include a fully finished two-car garage with epoxy floors, two bonus office areas within the primary suite, a large walk-in pantry, a kitchenette in the room over the garage, steel beams within the walls, and low-maintenance Trex decking. Outdoor living areas are equally impressive. The oversized 14’ x 32’ custom pool is heated and saltwater, surrounded by elegant travertine decking. A hot tub anchors each end of the pool—one serving the main home and the other the guest house—creating distinct yet connected outdoor spaces. The professionally designed landscaping is exceptional, with carefully selected plantings and tasteful uplighting that showcase the property beautifully after sunset. The property features a large fenced-in grassy backyard. The guest home features 4 luxurious en-suite bedrooms, each with stunning bathrooms finished with high-quality materials, granite, & custom tile showers. The ground level offers a large entertainment room with a kitchenette for effortless poolside living, as well as a spacious en-suite & golf cart garage. An elevator services all 3 levels of the guest home, ensuring comfort & accessibility for all. The upper level includes a beautiful great room with a full-size kitchen, making the guest house completely self-sufficient while still feeling connected to the main residence. Durable yet elegant finishes, thoughtful layouts, & outstanding décor throughout make this home both practical & refined.

632 Hunt Club Drive, Corolla

1632 Bay Point Drive, Northeast Virginia Beach
$2,995,000
5 Beds ⋅ 4.1 Baths ⋅ 10642635 MLS
Set on a 1.65 spectacular waterfront lot, this exceptional Baycliff property captures breathtaking panoramic views stretching across the widest expanse of the bay to the natural beauty of First Landing State Park. Whether you're boating, paddleboarding, kayaking, or simply relaxing on the deck with a glass of wine as the sun reflects across the water, this is waterfront living at its finest. Build the custom pier and boat lift you've always envisioned, host unforgettable pool parties, holiday gatherings, and even waterfront weddings—this remarkable property was made for creating lifelong memories. Offering more than 5,700 square feet of living space, the contemporary floor plan is both spacious and inviting. The main level features elegant formal living and dining rooms, a welcoming family room with a fireplace, and a first-floor primary suite complete with a private waterfront deck, a generous walk-in closet, and a beautifully remodeled bath. Upstairs are three additional bedrooms, including one with an ensuite bath, plus two versatile bonus rooms (without closets) that are ideal for guest rooms, home offices, playrooms, or creative spaces. The full basement offers endless possibilities as a recreation room, guest or in-law suite, fitness area, or ultimate game room, along with two expansive storage rooms that could easily become hobby, workout, or media spaces. A two-car garage with an oversized workshop completes the home. Located in one of Great Neck's most beloved waterfront neighborhoods, residents enjoy an active civic league, a welcoming sense of community, a neighborhood boat ramp, and access to the renowned Alanton/Baycliff Pool and swim team—making this an extraordinary place to call home.

1632 Bay Point Drive, Northeast Virginia Beach

36 Duneside Dr, Ocean Isle Beach
$2,995,000
7 Beds ⋅ 9 Baths ⋅ 100571416 MLS
This one-of-a-kind custom-built luxury retreat in Ocean Isle Beach, perfectly positioned to capture sweeping views of Jinks Creek, tidal marshes, and unforgettable coastal sunsets. Designed with both upscale living and income-producing potential in mind, this impressive 7-bedroom, 9-bath residence offers over-the-top amenities and exceptional craftsmanship throughout. A reverse floor plan maximizes the views, featuring an expansive top-level living area, chef's kitchen, and dining space ideal for large gatherings. The thoughtfully designed kitchen is equipped with premium appliances, dual refrigerators, double dishwashers, convection ovens, induction cooktop, and abundant prep space--perfect for entertaining on any scale. Each bedroom includes a private en-suite bath, offering comfort and privacy for owners and guests alike. Multiple indoor and outdoor living areas create a seamless flow for relaxation and entertaining, while the elevator provides convenient access to all levels. Step outside to your private backyard oasis featuring an in-ground pool, poolside entertainment area, and generous lounging space overlooking the serene marsh setting. The oversized lot provides ample parking and outdoor space rarely found this close to the beach. Public beach access is just a short distance away, making coastal living effortless. Currently utilized as a successful vacation and event property, this home presents a rare opportunity for weddings, retreats, and large gatherings (with appropriate approvals), offering strong rental income potential. Whether you're seeking a luxury second home, primary residence, or investment property, this exceptional offering delivers versatility, scale, and an unmatched coastal lifestyle.

36 Duneside Dr, Ocean Isle Beach

2325 Ocean Point Dr, Wilmington
$2,990,000
6 Beds ⋅ 7 Baths ⋅ 100595760 MLS
Gracefully positioned along one of Landfall's most beautiful streets, this French Country inspired estate reflects timeless elegance and the comfort and livability of an exceptionally well-maintained residence. Set on a beautifully landscaped .73-acre lot overlooking the Jack Nicklaus Ocean Course, the property is equally defined by its exceptional outdoor living, where a saltwater pool with cascading waterfall, expansive flagstone terraces, a covered loggia with a wood-burning fireplace, and a separate entertaining pavilion create a private resort-like setting for year-round enjoyment. Inside, architectural character, exceptional craftsmanship, refined finishes, and thoughtful enhancements have preserved the home's enduring character while providing the comforts of modern living. From the moment you arrive, Old World character reveals itself through Venetian plaster walls, wide-plank heart pine floors, oversized French-patterned stone, soaring ceilings with exposed beams, transom windows, and four balconies accented by beautifully restored custom ironwork. Five fireplaces, including one anchoring the outdoor loggia, create an atmosphere of warmth and intimacy throughout the residence. Designed for both elegant entertaining and effortless everyday living, the home offers a gracious collection of gathering spaces, including formal living and dining rooms, a sunroom, library, and an impressive great room introduced as part of an extensive renovation. Soaring cathedral ceilings with exposed beams, a striking wood-burning fireplace, and French doors opening to the loggia create a seamless connection between the interior and outdoor living spaces. The chef's kitchen is as functional as it is refined, featuring chiseled granite countertops, a 48-inch Thermador six-burner gas cooktop with double ovens, a walk-in pantry, appliance garage, warming drawer, and generous preparation space. An adjoining breakfast room is enhanced by custom cabinetry, a wet bar, wine cooler, refrigerator drawers, and an ice maker, creating an inviting setting for everything from casual family mornings to sophisticated entertaining. An exceptionally versatile floor plan is anchored by a beautifully renovated main-level primary suite featuring vaulted ceilings, a fireplace, dual walk-in closets, a spa-inspired bath, private laundry, and French doors opening toward the pool and gardens. A second main-level guest suite offers exceptional comfort and privacy for family or visitors. Upstairs, an additional suite is joined by two guest bedrooms connected by a Jack-and-Jill bath, while the third level provides a charming retreat for children or grandchildren, complete with a full bath and a dedicated hobby or creative studio. Lovingly maintained and thoughtfully enhanced over the years, the residence reflects a level of stewardship rarely found, with significant improvements including a new roof, updated HVAC systems, restored custom ironwork, new water heaters, whole-home water treatment, and numerous additional upgrades that enhance both comfort and peace of mind. A rare offering in Landfall, this remarkable residence embodies timeless design, uncompromising craftsmanship, and an effortless lifestyle defined by privacy, elegance, and enduring quality.

2325 Ocean Point Dr, Wilmington

121 Se 67th St, Oak Island
$2,990,000
4 Beds ⋅ 6 Baths ⋅ 100567897 MLS
Set within the sought-after Turtle Creek neighborhood on Oak Island, this exceptional oceanfront property offers rare scale, privacy, and breathtaking scenery. Positioned on an expansive 80-foot-wide lot--far exceeding the typical 50 feet--the home provides a sense of openness and separation that is increasingly hard to find along the coast. A large protective dune and even a front lawn--both uncommon for oceanfront properties--enhance the setting's beauty and functionality. Spanning over 4,500 square feet, this is one of the island's largest homes, designed for comfortable living and entertaining. The layout includes a spacious family room, formal living and dining rooms, and a breakfast area, along with an upstairs TV/lounge space that adds flexibility for gatherings or quiet retreat. There are four ensuite bedrooms, including two oversized suites, each with direct deck access. The primary suite serves as a private retreat, featuring a large bath with double toilets, a jetted tub, walk-in shower, extensive granite countertops, and a generous walk-in closet with custom built-ins. An upstairs office with a full bath and adjoining closet offers the potential to be converted into an additional bedroom. Additional features include an elevator, two laundry areas (upper and lower levels), abundant storage closets, extensive built-ins, generous kitchen cabinetry, and plantation shutters throughout much of the home. Oak flooring spans the first floor, with the exception of the kitchen and breakfast area which present a clear opportunity for redesign to suit your vision. Outdoor living is a standout, with expansive upper and lower wraparound porches totaling over 2,500 square feet, perfectly positioned to take in sweeping views of both the Atlantic Ocean and tranquil marshlands. Water is visible from nearly every room--an extraordinary feature that defines the home's living experience. Surrounded by beautifully designed, upscale coastal homes, this property combines location, size, and views with the opportunity for personalization. With much of the structural work already addressed and some materials already on site, the foundation is in place to unlock its full potential. The home presents an opportunity for a buyer to invest in meaningful improvements, including both structural and cosmetic updates, to fully realize its potential in this exceptional oceanfront location. This is more than an oceanfront home--it's a rare opportunity to own one of the most desirable oversized lots on Oak Island, where privacy and panoramic ocean-to-marsh views come together in a way few properties can match.

121 Se 67th St, Oak Island

1252 Tanager Trail, Northeast Virginia Beach
$2,985,000
5 Beds ⋅ 4.1 Baths ⋅ 10654811 MLS
Enjoy resort-style living at its finest in this sensational 5 bedroom, 5590 sq ft, deep waterfront home, peacefully situated off Linkhorn Bay in premier Birdneck Point. Ask agent about an ELEVATOR! Offering large, light filled rooms and an excellent flow floor plan, the immaculate interior features wonderful, quality improvements including kitchen, baths, flooring, extensive landscaping and so much more. A brand new, 744 sq ft bonus/flex room overlooks the water featuring wide plank flooring & huge closets and is the ideal space for a home gym, office or media room. The exquisite kitchen offers generous cabinetry, gorgeous quartz counters, new appliances, 2 pantries and a new wet bar area equipped with an oversized wine/beverage cooler. Other fine amenities include a sparkling inground pool, a 12k boat lift, a rotating jet ski lift, impeccable landscaping, parking for 8+ cars and so much more. Robalo 2023 R250 (less than 65hrs) and Sea Doo 2024 Wake 230 (less than 50hrs) included with acceptable offer! Excellent location; Birdneck Point is home of the Cavalier Yacht and Golf Club and is less than 2 miles to the VB Oceanfront. Experience the full pool/boating/beach lifestyle and truly have it all!

1252 Tanager Trail, Northeast Virginia Beach

1541 Radian Rd, Wilmington
$2,985,000
4 Beds ⋅ 5 Baths ⋅ 100601456 MLS
A rare opportunity to own a fully reimagined home, perfectly positioned within the sought-after community of Landfall. Situated on one of Landfall's most desirable streets, this extraordinary residence enjoys partial golf course views, close proximity to the main entrance and Sports Center, and convenient access to the community's scenic walking trails, offering an exceptional setting for enjoying the beauty and lifestyle of the community. Completely reimagined and professionally designed by Bridgett Mazer Interiors, every detail of the home has been thoughtfully considered and beautifully executed. Following an extensive down-to-the-studs renovation and expansion in 2023, the residence offers the feel of new construction while preserving the character and setting of an established Landfall home. Designer-selected finishes, premium materials, and exceptional craftsmanship can be found throughout, creating a level of customization rarely available in Landfall. The thoughtfully designed open-concept floor plan offers effortless single-level living, with beautifully connected spaces that flow seamlessly for both everyday living and entertaining. Designed with comfort and privacy in mind, each of the home's four bedrooms features its own designer en-suite bath, creating four private bedroom suites for family and guests. A private study offers the flexibility to serve as a sophisticated home office or optional fifth bedroom. At the heart of the home is a spectacular chef's kitchen featuring a professional-grade Wolf and Sub-Zero appliance package, custom white oak cabinetry, and natural stone countertops. Additional luxury appointments include extensive architectural millwork, designer lighting, custom wallcoverings, TruStile solid wood interior doors, Baldwin and Emtek solid brass hardware, and designer plumbing fixtures throughout. The spacious living areas are anchored by a natural limestone fireplace with a natural gas starter, while integrated lighting controls, whole-home audio, AV systems, and exterior gas lanterns seamlessly blend timeless character with modern convenience. The luxurious primary suite serves as a private retreat, complete with a custom Italian cabinetry closet system and a spa-inspired bath featuring a heated freestanding soaking tub and beautifully curated designer finishes. Outside, the striking stucco exterior is enhanced by oversized custom shutters, rich mahogany accents, elegant copper detailing, and professionally designed landscaping that creates exceptional curb appeal and privacy. A private rear-entry driveway provides generous parking while preserving the beauty of the home's front elevation. The beautifully landscaped, mature grounds offer ample space to create a resort-style outdoor oasis with a custom swimming pool and expansive outdoor living areas, without setback limitations affecting pool placement. Designer finishes. Exceptional craftsmanship. An unmatched Landfall location. This is luxury living without compromise.

1541 Radian Rd, Wilmington

1140 Baker Island Way Ne, Townsend
$2,980,000
9 Beds ⋅ 8 Baths ⋅ SA365023 MLS
Own the destination, not just the property. Black Pearl Cove is a one-of-a-kind luxury waterfront resort and investment opportunity offering 19 acres on the South Newport River, a private island, bridge, dock, screened boathouse, new floating dock, large renovated residence & four luxury treehouse accommodations. Currently operating as a Bed & Breakfast and luxury tent campground, approved Special Use Permits for both uses, giving the next owner an established foundation for a boutique resort, vacation rental, retreat property or private coastal estate. The main residence sleeps 17 people and offers generous gathering and entertaining spaces, while each of the four elevated treehouses is heated and cooled with a private full bathroom, kitchenette and marsh views. Resort amenities include mini golf, hot tub, pools, sleeping porch, playgrounds, fruit trees, garden, fire pit and waterfront recreation. The private island and waterfront setting create an experience rarely available in Coastal Georgia, with deep-water access, fishing, boating, kayaking, wildlife viewing and sweeping river and marsh views. Located just 8 minutes from I-95 between Savannah and Jacksonville and near Harris Neck National Wildlife Refuge, Black Pearl Cove combines seclusion with convenient regional access. The sale includes two parcels and is intended to include the Black Pearl Cove website, booking platform, branding and designated business assets, creating an opportunity to acquire a turnkey hospitality concept along with the real estate. Whether envisioned as a luxury nature resort, family retreat, corporate or wellness destination, event property or private waterfront compound, Black Pearl Cove offers an extraordinary combination of land, lodging, waterfront access and established hospitality infrastructure. Schedule a private tour of Coastal Georgia’s most distinctive destination properties. Square footage is for all units combined. Seller is a licensed real estate agent.

1140 Baker Island Way Ne, Townsend

Some listings may be duplicated in the search results due to the co-mingling of listings from more than one multiple listing service. Should there be different listing information between the duplicated listings; user is advised to verify the accuracy of the listing information before making any financial decisions.

Copyright 2026 NCRMLS. All rights reserved. North Carolina Regional Multiple Listing Service, (NCRMLS), provides content displayed here (“provided content”) on an “as is” basis and makes no representations or warranties regarding the provided content, including, but not limited to those of non-infringement, timeliness, accuracy, or completeness. Individuals and companies using information presented are responsible for verification and validation of information they utilize and present to their customers and clients. NCRMLS will not be liable for any damage or loss resulting from use of the provided content or the products available through Portals, IDX, VOW, and/or Syndication. Recipients of this information shall not resell, redistribute, reproduce, modify, or otherwise copy any portion thereof without the expressed written consent of NCRMLS.

How much is your home worth?

Get instant property value now!