Share this with your friends


252-435-6100
Howard Hanna
1383 Russell Rd Sw, Shallotte, NC 28470
- $239,000
- 2
- BD
- 2
- BA
- 1,571
- SqFt




- Sold Price
- $239,000
- Status
- CLOSED
- Days on Market
- 58
- Closing Date
- Sep 23, 2026
- MLS#
- 100581055
- Subtype
- Residential
- Year Built
- 1998
- Bedrooms
- 2
- Bathrooms
- 2
- Full Baths
- 2
- Living Area
- 1,571
- Lot Size
- 13,129
- Acres
- 0.30
- Subdivision
- Not In Subdivision
- Neighborhood
- Not In Subdivision
Property Description
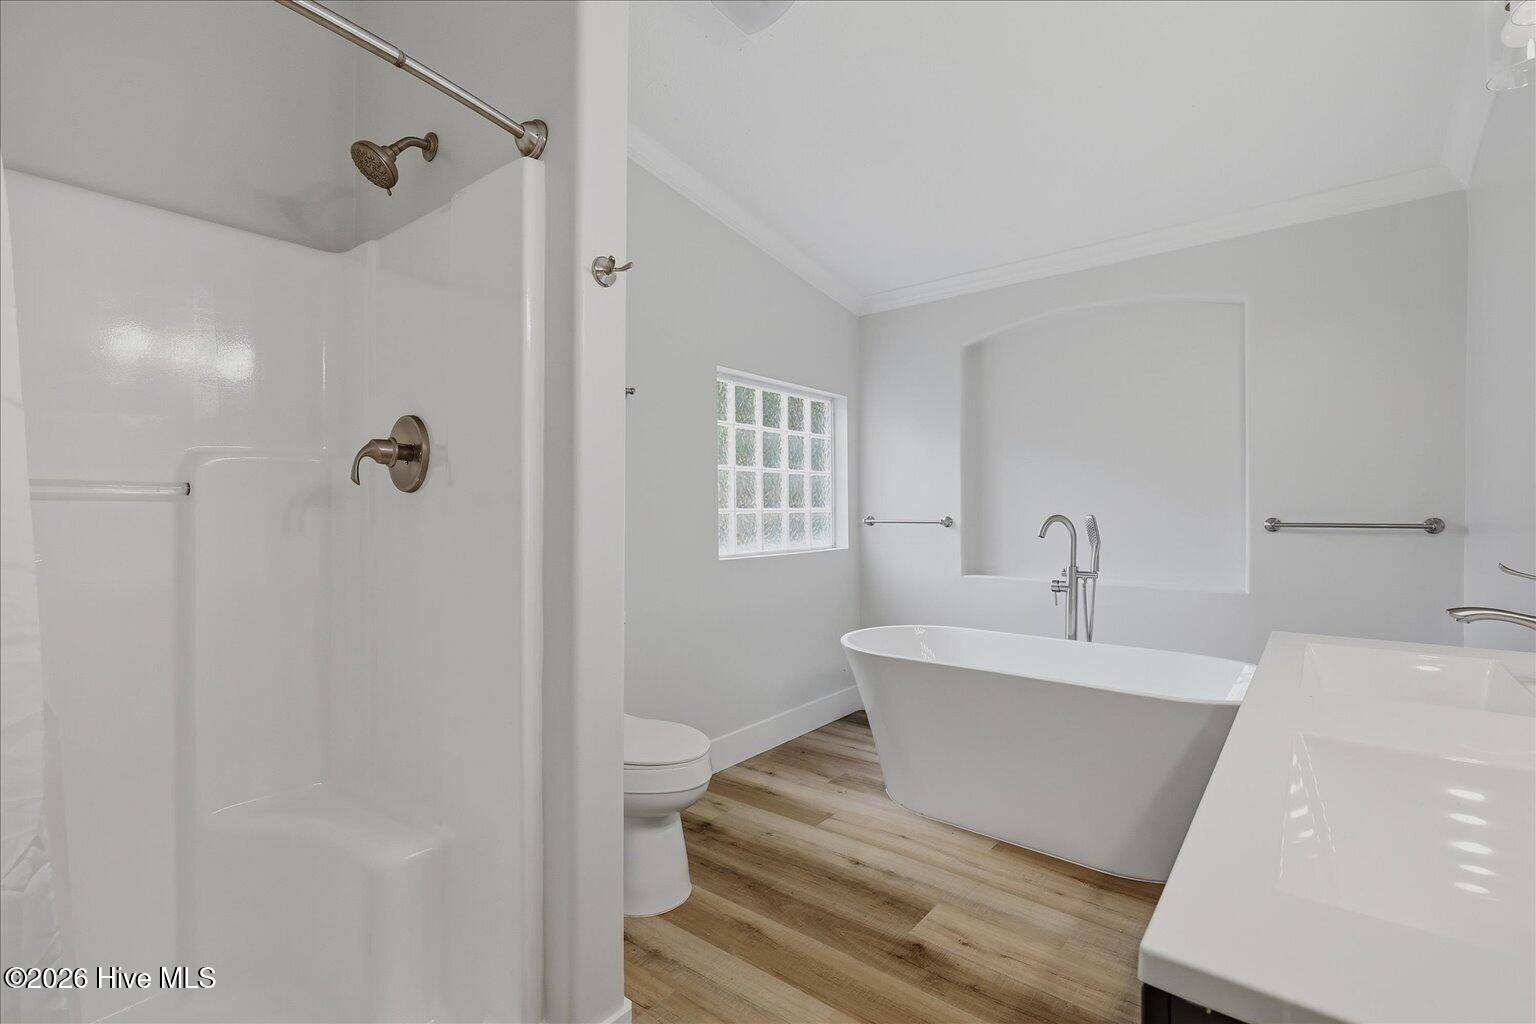
UPDATED, MOVE-IN READY + A FINISHED 25' x 25' DETACHED BUILDING! This 1,571 sq. ft. home offers something that's hard to find at this price: a beautifully refreshed interior PLUS approximately 625 sq. ft. of detached, fully wired space ready for a workshop, home gym, hobbies, recreation, beach gear, storage, office space, or whatever fits your lifestyle. Inside, new French Oak LVP flooring runs throughout a bright, open living area highlighted by the home's beautiful oversized arched windows. The updated kitchen offers quartz countertops, new stainless steel appliances, abundant cabinetry and counter space, and an easy connection to the living and dining areas. This 2-bedroom home lives like a 3-bedroom, with an additional room with a closet offering flexible space for guests, an office, playroom or hobbies. Both bathrooms have been refreshed with new vanities and plumbing fixtures, while the spacious primary suite features a walk-in closet and freestanding soaking tub. Updated lighting, outlets and switches complete the fresh, move-in ready interior. Outside, new permitted front and rear porches/decks provide additional places to relax and enjoy the property. The septic system has also been inspected and pumped, with the report available. All of this with NO HOA and convenient access to Shallotte, Holden Beach, Ocean Isle Beach and Sunset Beach. Whether you're looking for a primary home, coastal getaway or investment property, 1383 Russell Road SW delivers a combination of updated living space, flexibility and usable detached space that's difficult to duplicate at this price. Managing Member of selling entity holds a North Carolina Real Estate License.

Additional Information
- Interior Features
- Master Downstairs, Walk-In Closet(s), Vaulted/Cathedral Ceilings, High Ceilings, Mud Room, Solid Surface Counter, Ceiling Fans, Walk-In Shower, Walk-In Closet(s)
- Zoning
- Co-R-6000
- Flooring
- Vinyl
- Appliances
- Built-In Microwave, Dishwasher, Electric Range
- Heating
- Heat Pump, Electric
- Air Conditioning
- Central Air, Heat Pump
- Levels
- One
- Roof
- Architectural
- Foundation
- Block
- Parking Features
- On Site
- School District
- Brunswick County Schools
- Elementary School
- Union
- Middle School
- Shallotte Middle
- High School
- West Brunswick
- View
- Other
What's Your Home Worth?
Thinking of selling or interested in learning about a neighbor's house? We can help you see what it's worth.
Mortgage Calculator
Listing courtesy of eXp Realty. Selling Office: EverHome Realty, LLC.

Copyright 2026 NCRMLS. All rights reserved. North Carolina Regional Multiple Listing Service, (NCRMLS), provides content displayed here (“provided content”) on an “as is” basis and makes no representations or warranties regarding the provided content, including, but not limited to those of non-infringement, timeliness, accuracy, or completeness. Individuals and companies using information presented are responsible for verification and validation of information they utilize and present to their customers and clients. NCRMLS will not be liable for any damage or loss resulting from use of the provided content or the products available through Portals, IDX, VOW, and/or Syndication. Recipients of this information shall not resell, redistribute, reproduce, modify, or otherwise copy any portion thereof without the expressed written consent of NCRMLS.