Share this with your friends


252-435-6100
Howard Hanna
122 Elliott Road, Barco, NC 27916
- $593,000
- 3
- BD
- 2
- BA




- Sold Price
- $593,000
- Status
- (22) SOLD - SOLD CO OP NON MEMBER
- Days on Market
- 66
- Closing Date
- Sep 30, 2026
- MLS#
- 133565
- Subtype
- Single Family Residence
- Style
- Contemporary, Ranch, Coastal
- Year Built
- 2022
- Bedrooms
- 3
- Bathrooms
- 2
- Full Baths
- 2
- Lot Size
- 54,014
- Acres
- 1.24
- Neighborhood
- Sea Hawk Acres
- MLS Area Major
- Aydlett to Barco
Property Description
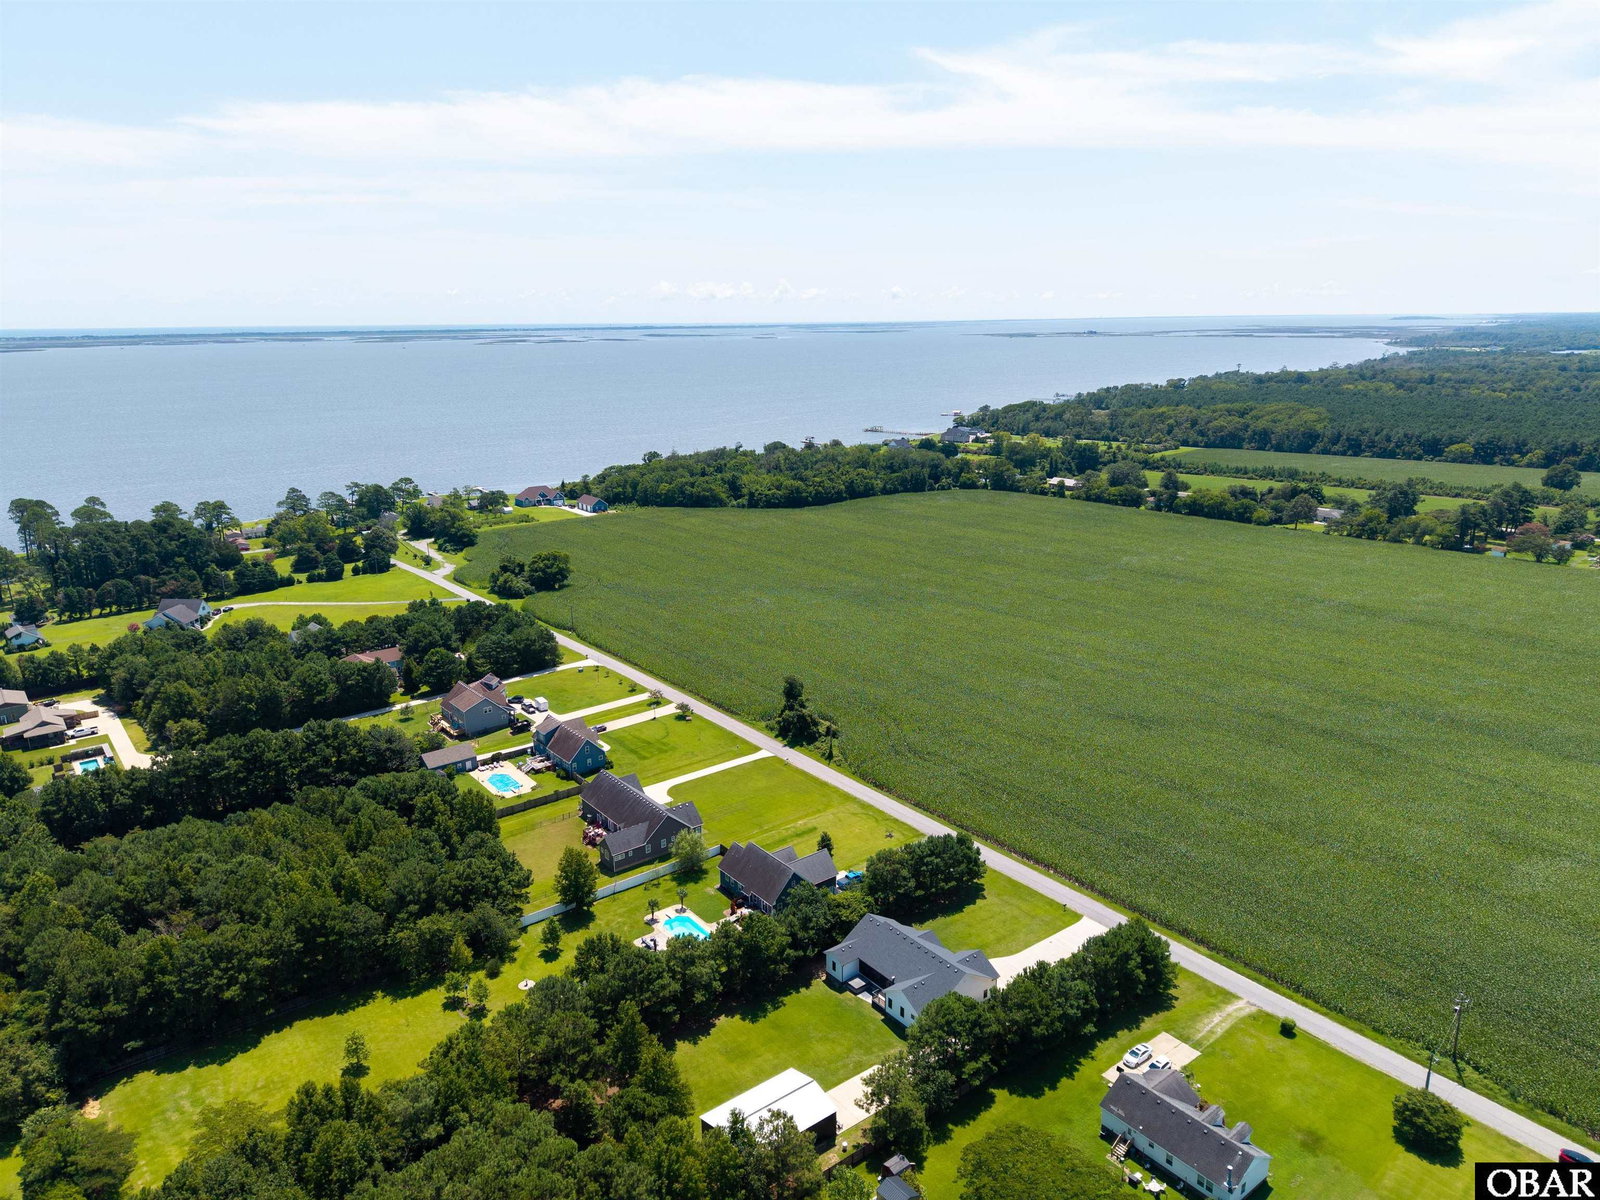
Luxury One-Level Living on 1.26 Acres - 122 Elliott Road, Aydlett, NC. Experience the perfect blend of luxury, privacy, and convenience , nestled on 1.26 beautifully landscaped acres. Thoughtfully designed with high-end finishes and exceptional indoor and outdoor living spaces, this home offers the lifestyle you've been searching for. Step inside to an inviting open-concept floor plan featuring engineered hardwood flooring throughout, soaring vaulted ceilings, a stunning gas fireplace with custom built-ins, and abundant natural light. Every detail has been carefully selected, from the **high-end black cabinetry accented with brushed gold hardware to the upgraded black plumbing and lighting fixtures and elegant quartz countertops. The chef-inspired kitchen offers generous prep space, abundant cabinetry, and a spacious eat-in dining area, making it the perfect gathering place for family and friends. Designed for comfortable one-level living, the desirable split-bedroom floor plan provides privacy for everyone. The spacious primary suite is a true retreat, complete with a luxurious ensuite featuring a beautifully tiled walk-in shower, dual quartz vanities, and a custom walk-in closet with built-in shelving. Two additional bedrooms and a well-appointed guest bath are located on the opposite side of the home. Glass doors lead from the main living area into the spectacular 300-square-foot three-season room; where infrared heating & an electric fireplace creates a warm, inviting atmosphere for year-round enjoyment. Step outside to the open patio and unwind in the 8-person saltwater hot tub while taking in the peaceful surroundings.Outdo or enthusiasts will appreciate the *trails located just behind the property along with a public boat ramp just down the road, providing easy access to boating, fishing, and the beautiful Currituck Sound. Need space for your vehicles, hobbies, or toys? The impressive 1,360-square-foot (30' x 45') insulated detached garage/workshopfeatures 200 amp dedicated servivca a 12-foot overhead door an additional 8 foot overhead door, garage door openers, and plenty of room for boats, RVs, classic cars, or a workshop. An attached two-car garage and two concrete driveways provide exceptional parking and convenience. A 30 amp RV connection has also been added. Enjoy the peace and privacy of country living without sacrificing convenience. Grocery stores, restaurants, and everyday shopping are approximately 15 minutes away. the Outer Banks beaches are about 45 minutes away, and the Hampton Roads military bases are just **a little over an hour's drive**, making this home the perfect balance of rural tranquility and coastal accessibility. If you've been looking for luxury finishes, one-level living, acreage, and a property with room to live, work, and play. Truly offers the best of both worlds.

Additional Information
- Interior Features
- Cathedral Ceiling(s), Pantry, Walk-In Closet(s)
- Taxes
- $2,903
- Property Description
- Contemporary, Ranch, Coastal
- Zoning
- SFM
- Flooring
- Engineered Wood, Tile
- Appliances
- Countertop Range, Dryer, Dishwasher, Refrigerator, Wall Oven
- Heating
- Heat Pump
- Air Conditioning
- Central Air
- Roof
- Asphalt
- Foundation
- Masonry
- Parking Features
- Paved
What's Your Home Worth?
Thinking of selling or interested in learning about a neighbor's house? We can help you see what it's worth.
Mortgage Calculator
Listing courtesy of A Better Way Realty, Inc. Selling Office: **Not a Member.
Listed by Diana Brink
Copyright 2026 Outer Banks Association of REALTORS®. All rights reserved.
The data relating to real estate for sale on this web site comes from the Broker Reciprocity Program of the Outer Banks Association of REALTORS®. Real estate listings include the name of the brokerage firms and listing agents. Information is believed to be accurate but is not warranted. Copyrighted by Outer Banks Association of REALTORS®. All rights reserved.
Real estate listing held by brokerage firms other than Howard Hanna are marked with the Broker Reciprocity logoSM or the Broker ReciprocitySM thumbnail logo (a little black house) and detailed information about them includes the name of the listing brokers.
This information is deemed reliable, but not guaranteed. Neither the Outer Banks Association of REALTORS®, nor the listing broker, nor their agents or subagents are responsible for the accuracy of the information. The buyer is responsible for verifying all information.