Share this with your friends


252-435-6100
Howard Hanna
1244 Kidbrooke Street, South Chesapeake, VA 23322
- $839,990
- 5
- BD
- 4
- BA
- 4,409
- SqFt




- List Price
- $839,990
- Status
- UNDER CONTRACT
- Days on Market
- 236
- MLS#
- 10620946
- Style
- Craftsman
- New Construction
- Yes
- Year Built
- 2026
- Bedrooms
- 5
- Bathrooms
- 4
- Full Baths
- 4
- Living Area
- 4,409
- Subdivision
- Riverview Landing
Property Description
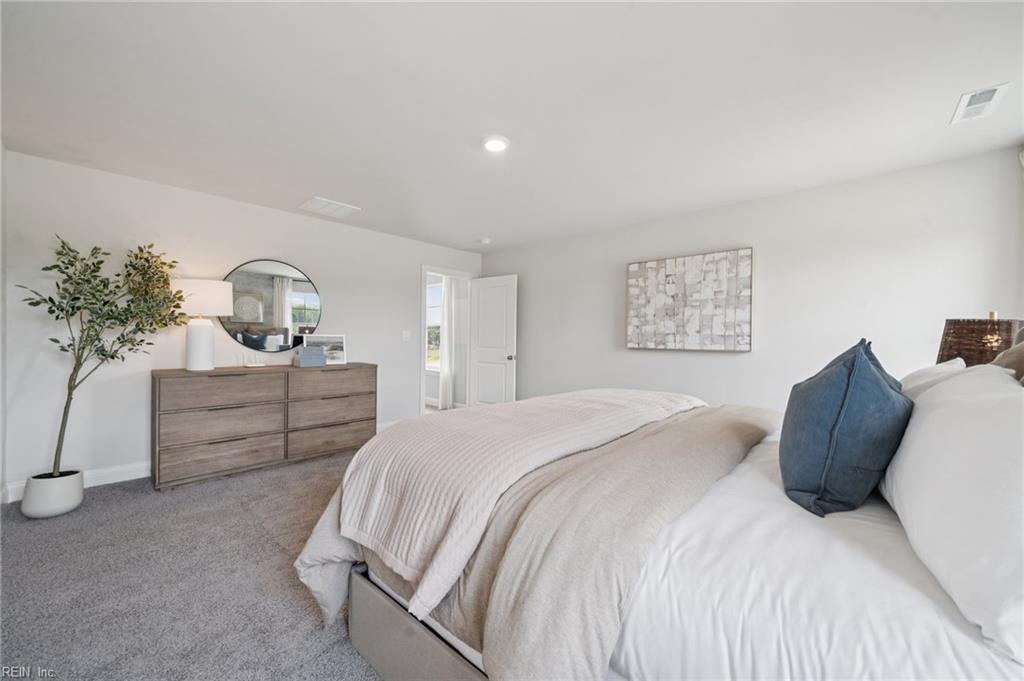
The Summit floor plan offers generous living space across two floors. The main level features a first-floor bedroom and full bathroom, an office or formal dining room, and a beautiful kitchen that opens to the great room. The beautiful kitchen is a standout with a large kitchen island, quartz countertops, soft-close cabinets, and premium stainless steel appliances, including walled oven with built-in microwave and a gas cooktop, and a walk-in pantry. Upstairs, the owner’s suite offers a huge walk-in closet, double vanities, a relaxing bathtub, and a separate shower, providing the perfect retreat. Additionally, the second floor features 3 spacious bedrooms, 2 full bathrooms, a laundry room, and an open loft area, offering even more flexible living space for your family’s needs. A basement with a fully finished rec room, media room, and additional bedroom suite completes the home. Photos and renderings are from builder's library, actual finishes and features may vary.

Additional Information
- Interior Features
- Fireplace Gas-natural, Primary Sink-Double, Walk-In Closet
- Property Description
- Craftsman
- Appliances
- Dishwasher, Disposal, Dryer Hookup, Microwave, Gas Range, Washer Hookup
- Heating
- Heat Pump
- Air Conditioning
- Central Air
- Exterior Features
- Fiber Cement
- Stories
- 2
- Roof
- Asphalt Shingle
- Pool Type
- No Pool
- Elementary School
- Butts Road Primary
- Middle School
- Hickory Middle
- High School
- Hickory
What's Your Home Worth?
Thinking of selling or interested in learning about a neighbor's house? We can help you see what it's worth.
Mortgage Calculator
Listing courtesy of D R Horton Realty of Virginia.
© 2026 REIN, Inc. Information Deemed Reliable But Not Guaranteed. The listings data displayed on this medium comes in part from the Real Estate Information Network, Inc. (REIN) and has been authorized by participating listing Broker Members of REIN for display. REIN's listings are based upon data submitted by its Broker Members, and REIN therefore makes no representation or warranty regarding the accuracy of the data. All users of REIN's listings database should confirm the accuracy of the listing information directly with the listing agent. © 2026 REIN. REIN's listings data and information is protected under federal copyright laws. Federal law prohibits, among other acts, the unauthorized copying or alteration of, or preparation of derivative works from, all or any part of copyrighted materials, including certain compilations of data and information. COPYRIGHT VIOLATORS MAY BE SUBJECT TO SEVERE FINES AND PENALTIES UNDER FEDERAL LAW. REIN updates its listings on a daily basis. Data last updated: . This application does not include information on all of the properties available for sale at this time.