Share this with your friends


(757) 375-3440
Tim Shires REALTOR® from Howard Hanna
100 Tupelo Ct, Jacksonville, NC 28546
- $316,000
- 4
- BD
- 3
- BA
- 1,868
- SqFt








- Sold Price
- $316,000
- Status
- CLOSED
- Days on Market
- 36
- Closing Date
- Jul 30, 2026
- MLS#
- 100576608
- Subtype
- Residential
- Year Built
- 2012
- Bedrooms
- 4
- Bathrooms
- 3
- Full Baths
- 2
- Half Baths
- 1
- Living Area
- 1,868
- Lot Size
- 11,326
- Acres
- 0.26
- Subdivision
- Aragona Village
- Neighborhood
- Aragona Village
Property Description
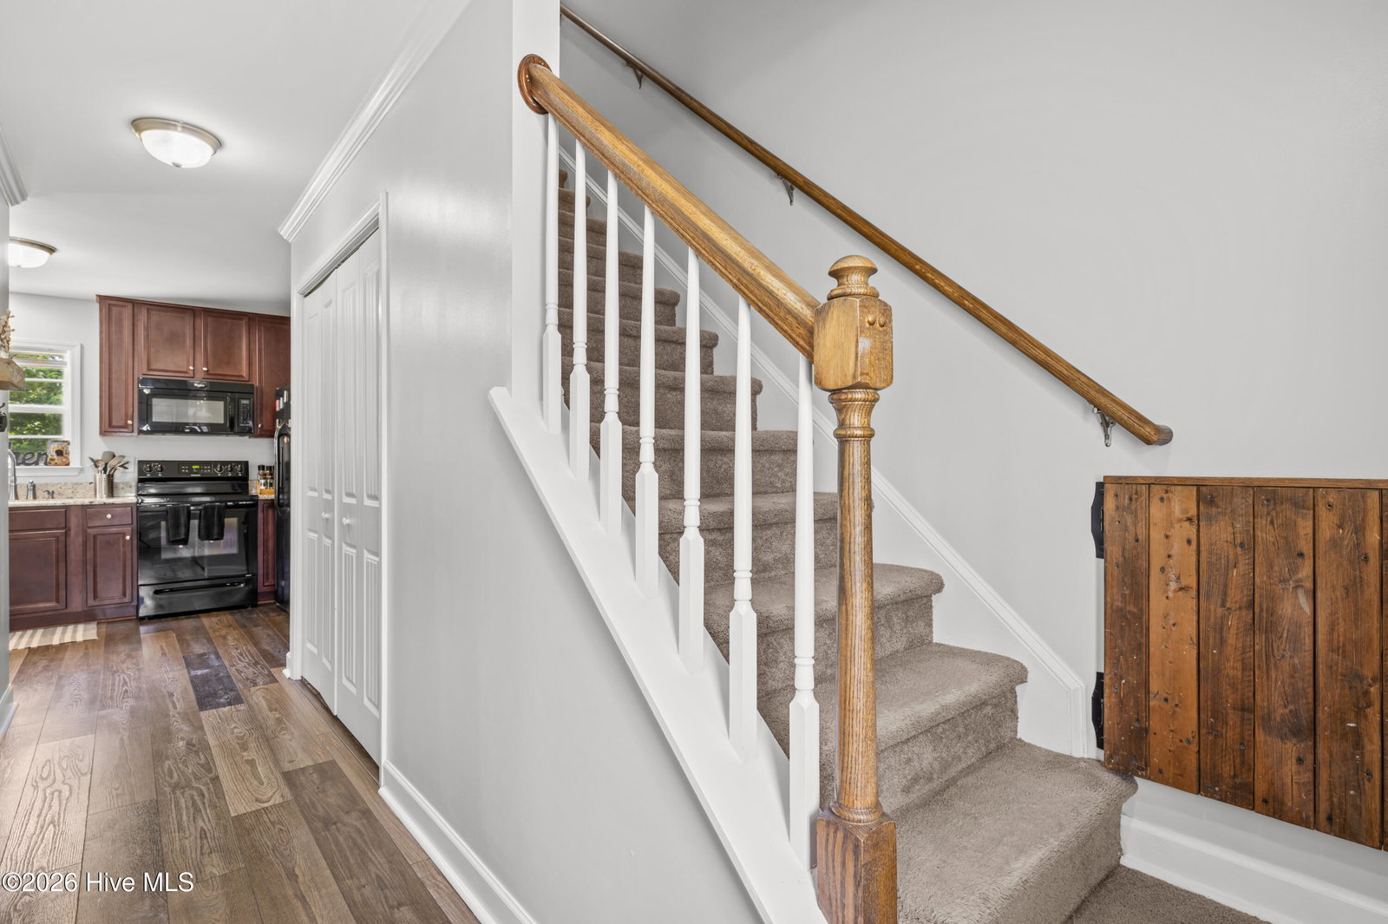
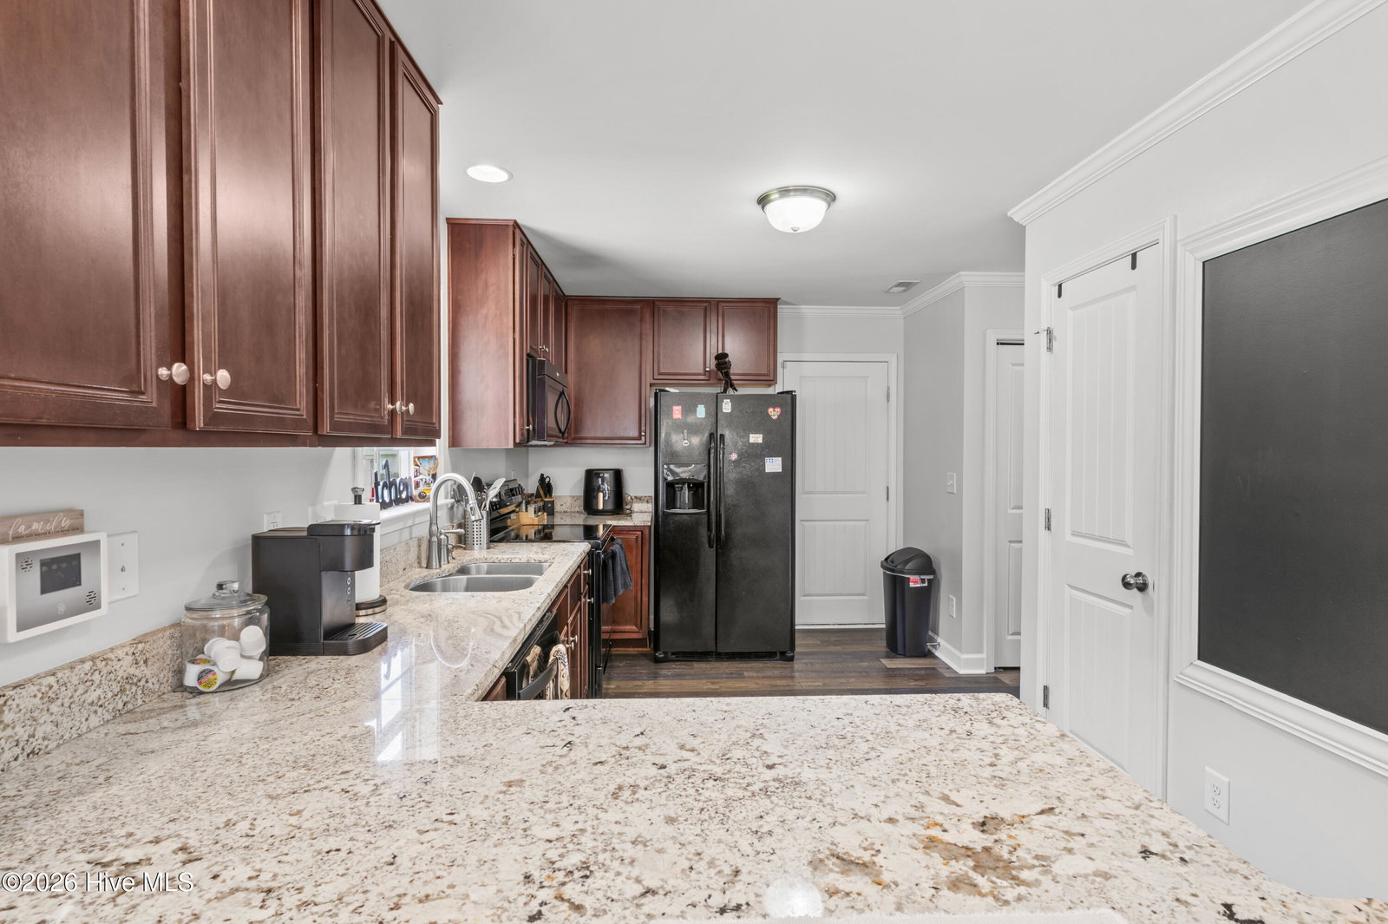
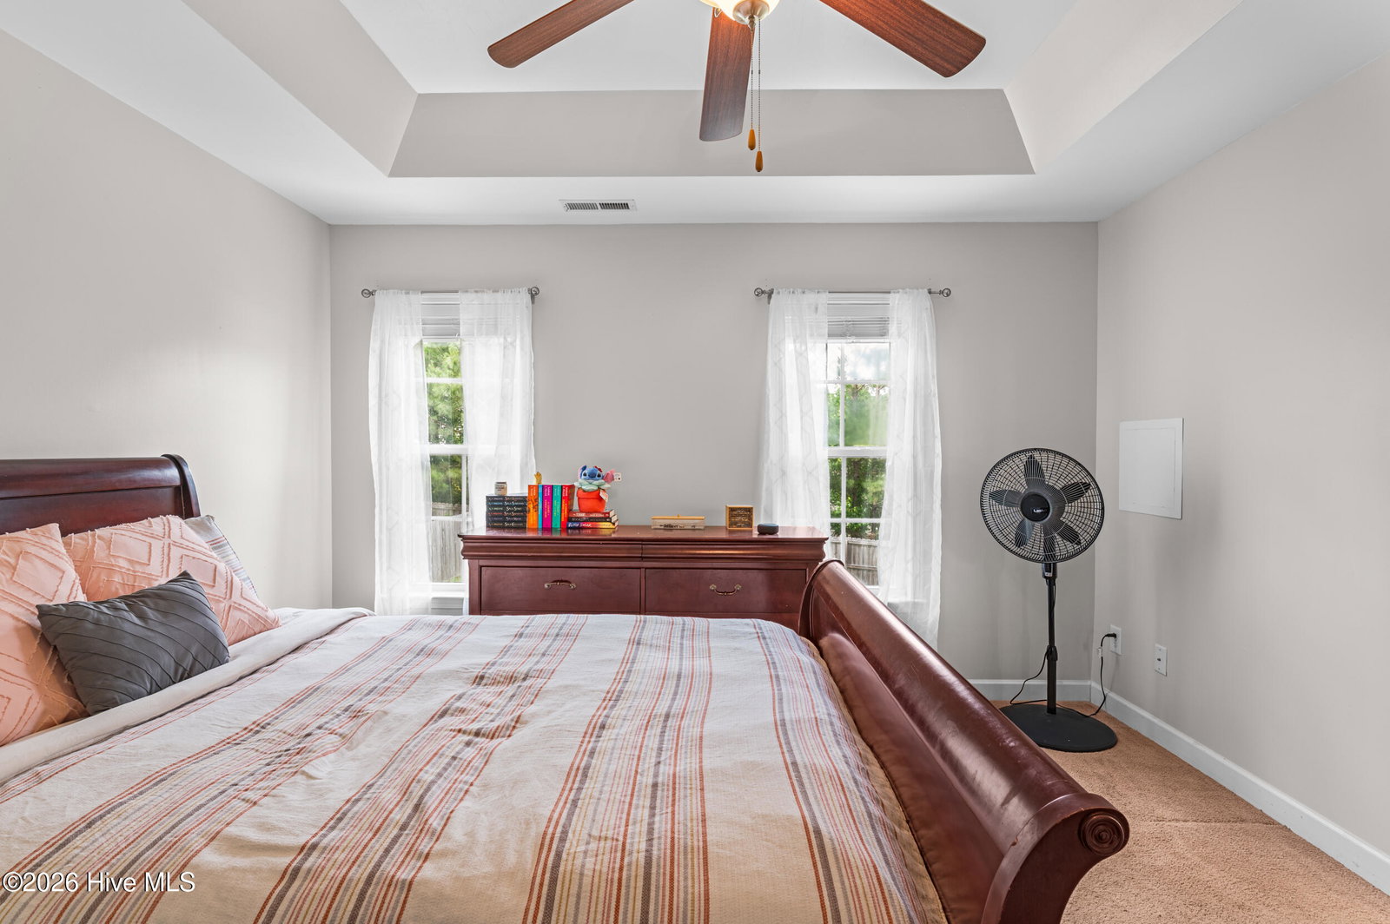
This fantastic 4 bedroom, 2.5 bathroom home is conveniently located and move-in ready! When you enter, you're greeted by low maintenance lvp flooring that flows throughout the downstairs. On your left is the spacious living room, while at the back of the home is the kitchen and dining space. The kitchen features solid-surface counter tops, a pantry, and a chalk-board wall for sharing this week's dinner menu! Upstairs you'll find 4 bedrooms and two full bathrooms. The bedroom over the garage is huge, giving it great potential as a second living space. The primary bedroom boasts a tray ceiling and private en-suite bathroom with double vanity, stand up shower, and separate tub. The back yard is low maintenance, but has everything you need for a summer barbecue! The yard is enclosed with a privacy fence, there's a roomy patio directly out the back door, and an additional cement slab in the back corner, great for setting up a fire pit or putting down a shed! In addition to the on property outdoor amenities, this community boasts its own boat ramp! This home is conveniently located to grocery stores, restaurants, shopping, and the Piney Green gate to Camp Lejeune, but with no city taxes. Schedule a time to tour this fantastic home today!

Additional Information
- Amenities
- Ramp
- Interior Features
- Tray Ceiling(s), Solid Surface Counter, Ceiling Fans, Pantry, Walk-In Shower, Drapes/Blinds
- Zoning
- R-7
- Flooring
- Vinyl, Carpet, Vinyl
- Appliances
- Built-In Microwave, Refrigerator, Dishwasher, Electric Range
- Heating
- Heat Pump, Electric
- Air Conditioning
- Central Air, Ceiling Fan(s), Heat Pump
- Levels
- Two
- Roof
- Architectural
- Foundation
- Slab
- Parking Features
- Garage Faces Front, Off Street, Paved, Garage
- Garage Spaces
- 2
- School District
- Onslow
- Elementary School
- Morton
- Middle School
- Hunters Creek
- High School
- White Oak
- View
- Other
What's Your Home Worth?
Thinking of selling or interested in learning about a neighbor's house? We can help you see what it's worth.
Mortgage Calculator
Listing courtesy of RE/MAX Executive. Selling Office: Intracoastal Realty Corporation.

Copyright 2026 NCRMLS. All rights reserved. North Carolina Regional Multiple Listing Service, (NCRMLS), provides content displayed here (“provided content”) on an “as is” basis and makes no representations or warranties regarding the provided content, including, but not limited to those of non-infringement, timeliness, accuracy, or completeness. Individuals and companies using information presented are responsible for verification and validation of information they utilize and present to their customers and clients. NCRMLS will not be liable for any damage or loss resulting from use of the provided content or the products available through Portals, IDX, VOW, and/or Syndication. Recipients of this information shall not resell, redistribute, reproduce, modify, or otherwise copy any portion thereof without the expressed written consent of NCRMLS.