Share this with your friends


252-435-6100
Howard Hanna
105 Elk Creek Ct, Hertford, NC 27944
- $599,000
- 3
- BD
- 3
- BA
- 2,604
- SqFt




- List Price
- $599,000
- Status
- ACTIVE
- Days on Market
- 83
- MLS#
- 100596911
- Subtype
- Residential
- Year Built
- 2015
- Bedrooms
- 3
- Bathrooms
- 3
- Full Baths
- 2
- Half Baths
- 1
- Living Area
- 2,604
- Subdivision
- Albemarle Plantation
- Neighborhood
- Albemarle Plantation
Property Description
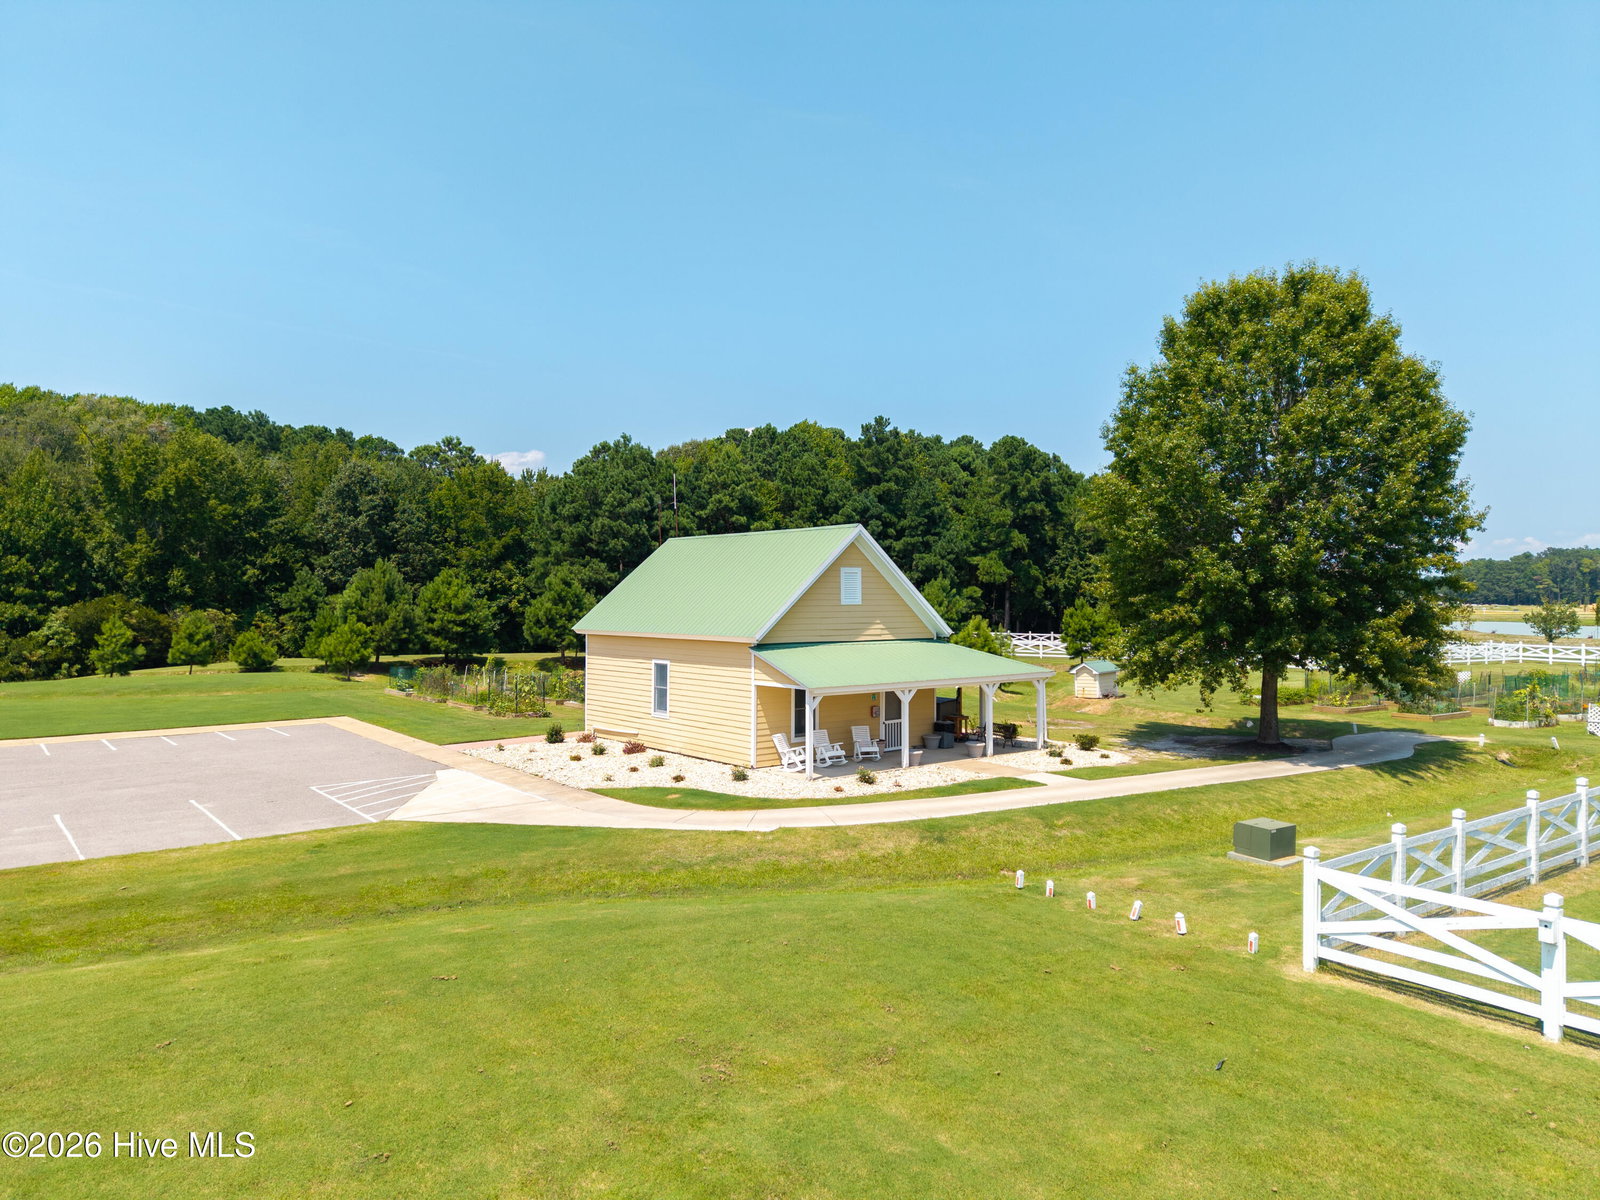
Beautifully maintained and thoughtfully designed, this custom home offers timeless style and comfortable living in a picturesque setting. The inviting exterior features shingle-style siding, multiple gables, a welcoming front porch, and an oversized three-car garage. Inside, the open kitchen and dining area feature white cabinetry, granite countertops, stainless steel appliances, and beautiful hardwood floors. The bright and spacious sunroom is a true highlight, surrounded by windows that bring the outdoors in and provide a peaceful place to relax and enjoy the views. The generous primary suite offers plenty of space, while the beautifully finished bath features a large tiled walk-in shower. Throughout the home, thoughtful details, abundant natural light, and quality finishes create a warm and inviting atmosphere. Enjoy the professionally maintained grounds and the beautiful surroundings of this desirable golf and waterfront community. A wonderful opportunity to enjoy comfortable living in a truly special setting!

Additional Information
- Amenities
- Barbecue, Basketball Court, Boat Dock, Clubhouse, Comm Garden, Community Pool, Dog Park, Fitness Center, Gated, Golf Course, Laundry, Maintenance Common Areas, Maintenance Grounds, Maintenance Roads, Marina, Master Insure, Meeting Room, Park, Party Room, Pickleball, Picnic Area, Playground, Restaurant, RV Parking, RV/Boat Storage, Security, Sewer, Spa/Hot Tub, Storage, Tennis Court(s), Trash, Club Membership, Private Golf Carts Allowed
- Interior Features
- Walk-In Closet(s), Vaulted/Cathedral Ceilings, High Ceilings, Entrance Foyer, Whole-Home Generator, Wired for Generator, Bookcases, Ceiling Fans, Pantry, Walk-In Shower, Drapes/Blinds, Eat-In Kitchen, Gas Logs, Walk-In Closet(s)
- Exterior Features
- Irrigation System
- HOA Fee
- $281
- Zoning
- r-1
- Flooring
- Carpet, Tile, Hardwood
- Appliances
- Vented Exhaust Fan, Electric Oven, Built-In Microwave, Self Cleaning Oven, Refrigerator, Range, Ice Maker, Double Oven, Disposal, Dishwasher, Convection Oven, Self Cleaning Oven, Cooktop, Electric Range, Generator
- Heating
- Propane, Heat Pump, Fireplace, Electric, Forced Air, Zoned
- Air Conditioning
- Central Air, Zoned, Heat Pump
- Levels
- Two
- Roof
- Architectural, Shingle
- Foundation
- Block, Raised, Crawl Space
- Parking Features
- Garage Faces Front, Additional Parking, Garage Door Opener, Garage
- Garage Spaces
- 3
- Elementary School
- Perquimans Central/Hertford Grammar
- Middle School
- Perquimans County Middle School
- High School
- Perquimans County High School
What's Your Home Worth?
Thinking of selling or interested in learning about a neighbor's house? We can help you see what it's worth.
Mortgage Calculator
Listing courtesy of Berkshire Hathaway HomeServices RW Towne Realty/Moyock.

Copyright 2026 NCRMLS. All rights reserved. North Carolina Regional Multiple Listing Service, (NCRMLS), provides content displayed here (“provided content”) on an “as is” basis and makes no representations or warranties regarding the provided content, including, but not limited to those of non-infringement, timeliness, accuracy, or completeness. Individuals and companies using information presented are responsible for verification and validation of information they utilize and present to their customers and clients. NCRMLS will not be liable for any damage or loss resulting from use of the provided content or the products available through Portals, IDX, VOW, and/or Syndication. Recipients of this information shall not resell, redistribute, reproduce, modify, or otherwise copy any portion thereof without the expressed written consent of NCRMLS.