Share this with your friends


252-435-6100
Howard Hanna
1032 Snead Dr. Drive, Northeast Suffolk, VA 23434
- $450,000
- 4
- BD
- 2.1
- BA
- 2,794
- SqFt








- List Price
- $450,000
- Status
- UNDER CONTRACT
- Days on Market
- 26
- MLS#
- 10658524
- Style
- Contemp, Craftsman, Traditional
- Year Built
- 2010
- Bedrooms
- 4
- Bathrooms
- 2.1
- Full Baths
- 2
- Half Baths
- 1
- Living Area
- 2,794
- Lot Size
- 8,712
- Acres
- 0.20
- Subdivision
- Hill Point Farms
Property Description
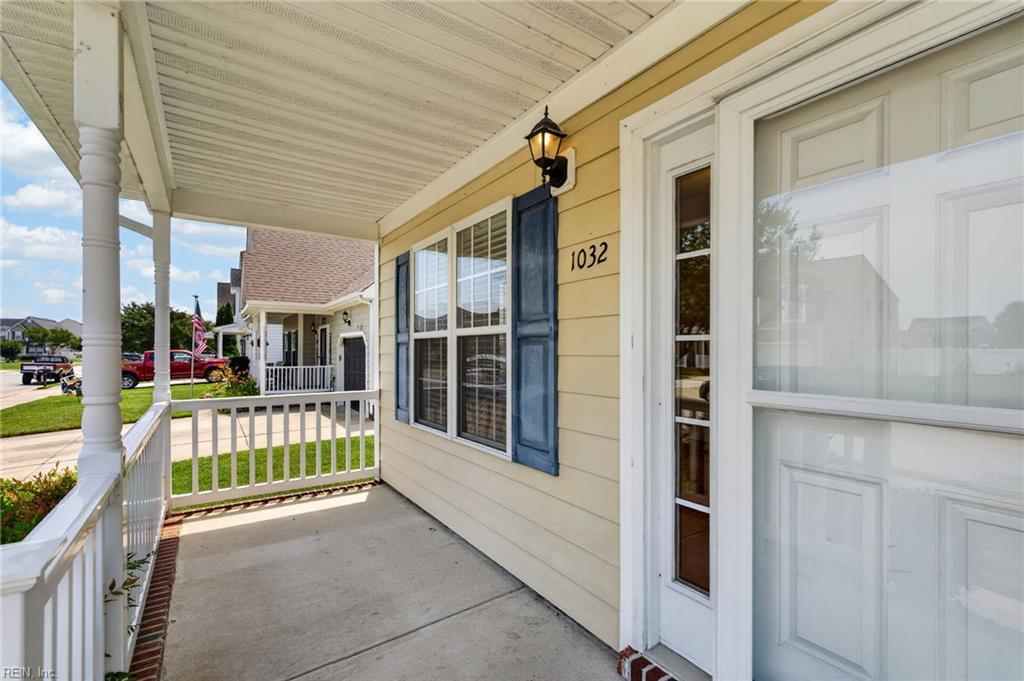
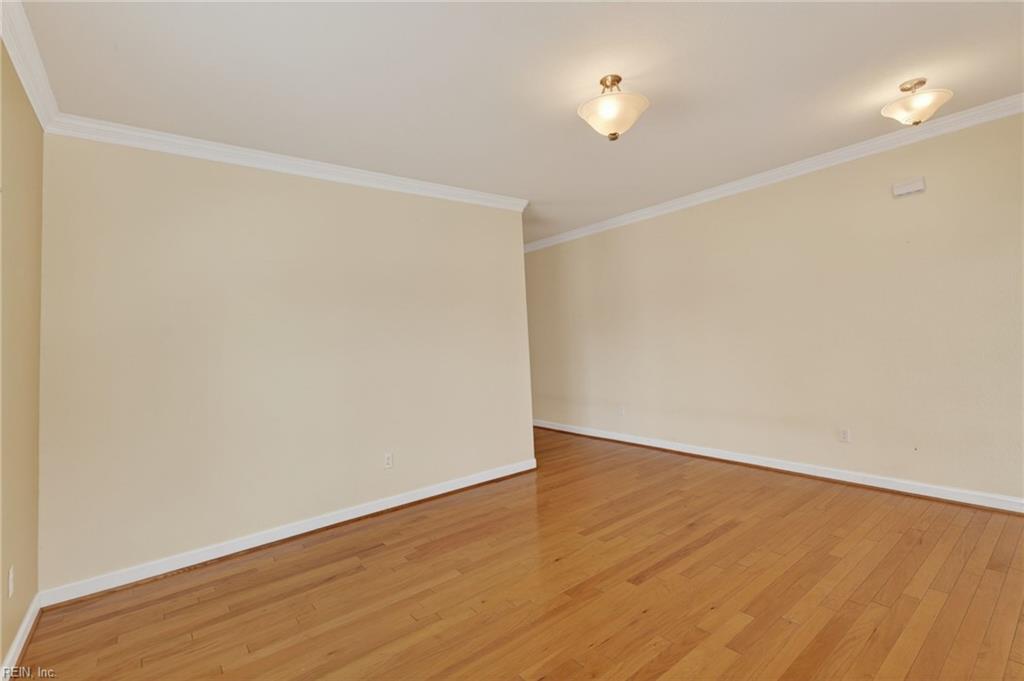
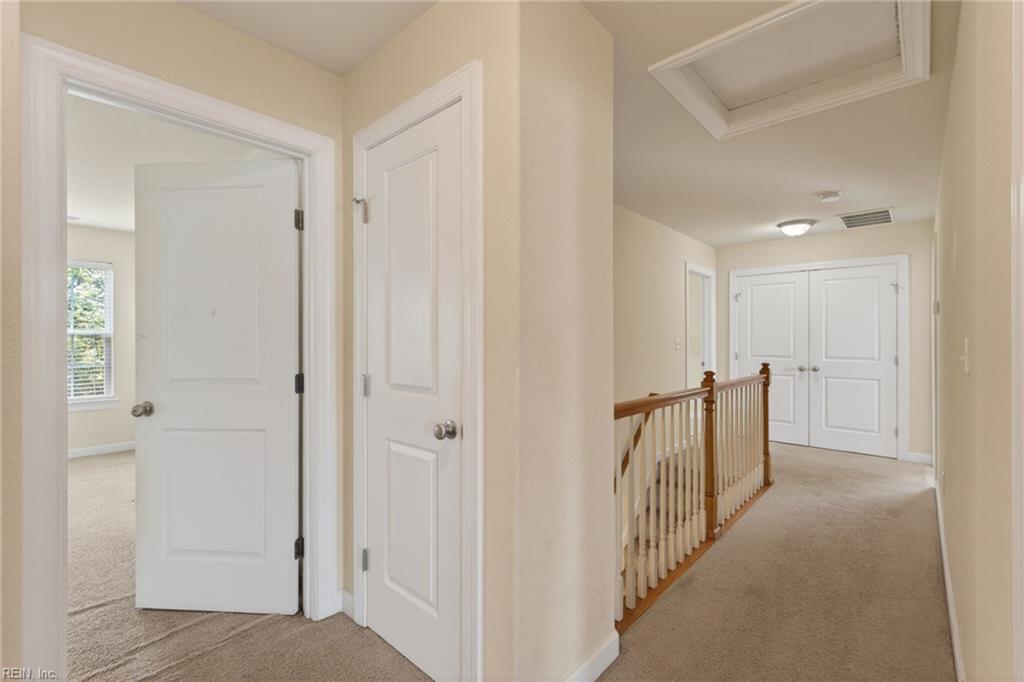
Ask about the possible VA ASSUMABLE LOAN - 2.87%!! Here's your 2nd chance!! Back on market through no fault of seller!! Welcome Home! Walk into a beautifully maintained 4-bedroom, 2.5-bath home in Suffolk offering the perfect blend of space, comfort, and modern style. The bright open-concept floor plan is filled with natural light, creating the ideal space for relaxing, entertaining, or enjoying year-round views of the backyard. The spacious kitchen is the heart of the home, a large center island, and seamless flow into the inviting family room with a cozy gas fireplace. Upstairs, you'll find four generously sized bedrooms, convenient second-floor laundry, and an impressive primary suite featuring a cathedral ceiling, large walk-in closet, double vanity, soaking tub, and separate shower. Step outside to your private, fully fenced backyard with mature trees providing shade and privacy for pets play, gardening, or outdoor gatherings. Conveniently located near shopping, dining, hospitals.

Additional Information
- Amenities
- Playgrounds
- Interior Features
- Fireplace Gas-natural, Walk-In Closet
- Exterior Features
- Wooded
- Property Description
- Contemp, Craftsman, Traditional
- Appliances
- Dishwasher, Disposal, Dryer Hookup, Elec Range, Refrigerator, Washer Hookup
- Heating
- Nat Gas
- Air Conditioning
- Heat Pump
- Exterior Features
- Fiber Cement
- Stories
- 2
- Roof
- Asphalt Shingle
- Pool Type
- No Pool
- Elementary School
- Hillpoint Elementary
- Middle School
- King`S Fork Middle
- High School
- Kings Fork
- View
- Wooded
What's Your Home Worth?
Thinking of selling or interested in learning about a neighbor's house? We can help you see what it's worth.
Mortgage Calculator
Listing courtesy of EXP Realty LLC.
© 2026 REIN, Inc. Information Deemed Reliable But Not Guaranteed. The listings data displayed on this medium comes in part from the Real Estate Information Network, Inc. (REIN) and has been authorized by participating listing Broker Members of REIN for display. REIN's listings are based upon data submitted by its Broker Members, and REIN therefore makes no representation or warranty regarding the accuracy of the data. All users of REIN's listings database should confirm the accuracy of the listing information directly with the listing agent. © 2026 REIN. REIN's listings data and information is protected under federal copyright laws. Federal law prohibits, among other acts, the unauthorized copying or alteration of, or preparation of derivative works from, all or any part of copyrighted materials, including certain compilations of data and information. COPYRIGHT VIOLATORS MAY BE SUBJECT TO SEVERE FINES AND PENALTIES UNDER FEDERAL LAW. REIN updates its listings on a daily basis. Data last updated: . This application does not include information on all of the properties available for sale at this time.