Share this with your friends


252-435-6100
Howard Hanna
329 Tarn Court, Central Suffolk, VA 23434
- $519,900
- 5
- BD
- 3
- BA
- 2,436
- SqFt






- List Price
- $519,900
- Status
- ACTIVE
- Days on Market
- 61
- MLS#
- 10652502
- Style
- Transitional
- New Construction
- Yes
- Year Built
- 2026
- Bedrooms
- 5
- Bathrooms
- 3
- Full Baths
- 3
- Living Area
- 2,436
- Subdivision
- Edgewater - 251
- Neighborhood
- Edgewater
Property Description
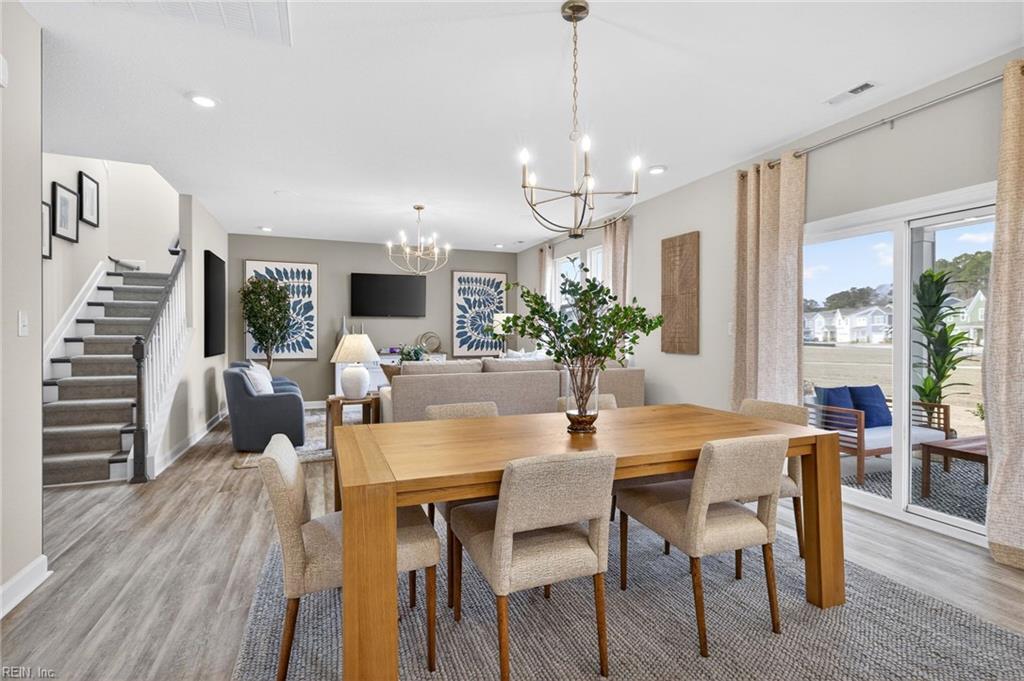
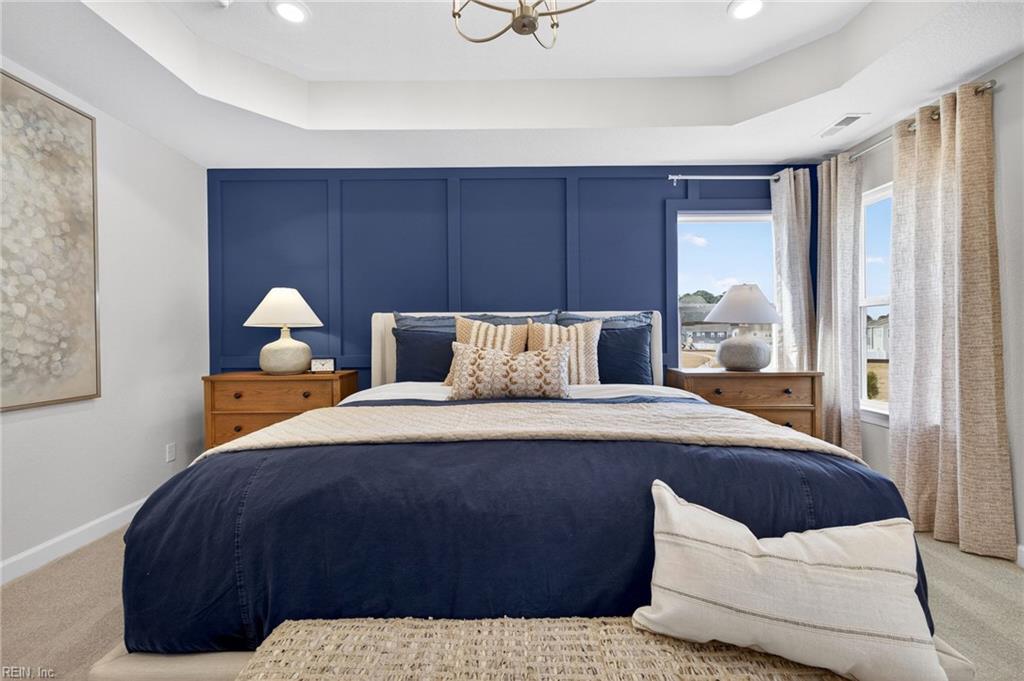
The Poppy offers a great blend of space, comfort & modern open-concept living with five generously sized bedrooms & thoughtfully designed gathering areas throughout. Step onto the welcoming covered front porch & into a long foyer that opens seamlessly into the expansive great room, dining area & chef-inspired kitchen, great for entertaining or everyday living. The first floor also features a private bedroom & full bath for guests or multi-generational living. Upstairs features 3 secondary bedrooms, a spacious loft & luxurious owner's suite that serves as a peaceful retreat compete with walk in closet, spa-like bath with dual vanities. The conveniently located laundry room outside the suite adds everyday ease. Designed for both lively gatherings & quiet moments of rest. The Poppy effortlessly supports the way you live.

Additional Information
- Amenities
- Playgrounds
- Interior Features
- Primary Sink-Double, Walk-In Closet
- Exterior Features
- Patio
- Property Description
- Transitional
- Appliances
- Dishwasher, Disposal, Dryer Hookup, Microwave, Range, Washer Hookup
- Heating
- Electric, Heat Pump, Programmable Thermostat, Zoned
- Air Conditioning
- Central Air, Zoned
- Exterior Features
- Fiber Cement, Stone
- Stories
- 2
- Roof
- Asphalt Shingle
- Pool Type
- No Pool
- Elementary School
- Kilby Shores Elementary
- Middle School
- Forest Glen Middle
- High School
- Lakeland
What's Your Home Worth?
Thinking of selling or interested in learning about a neighbor's house? We can help you see what it's worth.
Mortgage Calculator
Listing courtesy of Today Homes Realty LLC.
© 2026 REIN, Inc. Information Deemed Reliable But Not Guaranteed. The listings data displayed on this medium comes in part from the Real Estate Information Network, Inc. (REIN) and has been authorized by participating listing Broker Members of REIN for display. REIN's listings are based upon data submitted by its Broker Members, and REIN therefore makes no representation or warranty regarding the accuracy of the data. All users of REIN's listings database should confirm the accuracy of the listing information directly with the listing agent. © 2026 REIN. REIN's listings data and information is protected under federal copyright laws. Federal law prohibits, among other acts, the unauthorized copying or alteration of, or preparation of derivative works from, all or any part of copyrighted materials, including certain compilations of data and information. COPYRIGHT VIOLATORS MAY BE SUBJECT TO SEVERE FINES AND PENALTIES UNDER FEDERAL LAW. REIN updates its listings on a daily basis. Data last updated: . This application does not include information on all of the properties available for sale at this time.